Leave a Message

By providing your contact information to Deanna Nissen Real Estate, your personal information will be processed in accordance with Deanna Nissen Real Estate's Privacy Policy. By checking the box(es) below, you expressly consent to receive marketing or promotional real estate communication from Deanna Nissen Real Estate in the manner selected by you. For SMS text messages, message frequency varies. Message and data rates may apply. Consent is not a condition of purchase of any goods or services. You may opt out of receiving further communications from Deanna Nissen Real Estate at any time. To opt out of receiving SMS text messages, reply STOP to unsubscribe. SMS text messaging is subject to our Terms of Use.

Thank you for your message. I will be in touch with you shortly.

Explore My Properties

Property Description

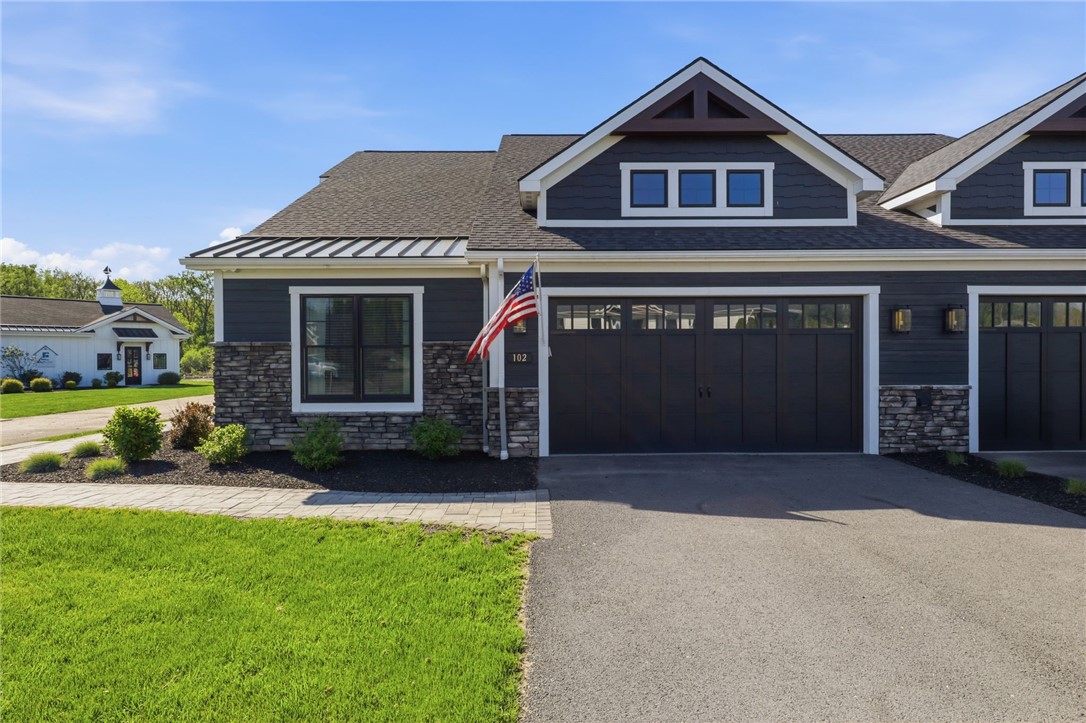
Welcome to The Moorings on Keuka Lake, where luxury waterfront living meets effortless convenience. This stunning, custom-built, one-of-a-kind residence--formerly the developer's personal home--has been thoughtfully designed to impress even the most discerning buyer.
Enjoy all the benefits of a premier waterfront lifestyle without traditional waterfront taxes. The Moorings offers 1,000 feet of frontage, w/dock and address licensed boat slip along the serene Keuka Lake outlet and is adjacent to the picturesque outlet trail, ideal for walking, running, and biking. New York Real Property Law Section 339-Y provides some of the lowest lakefront property taxes on Keuka Lake, further enhancing the appeal of this exceptional offering.
The 1,810 sq ft interior showcases an open floor plan with soaring 10'3" ceilings, grand 8' interior doors, a dramatic three-sided gas fireplace with marble surround, in-ceiling SONOS sound system, and refined crown molding (two-step in the main living areas, one-step in the primary suite). Expansive picture windows frame incredible south and eastern water views and lead to a pergola-covered patio for seamless indoor-outdoor living.
The chef's kitchen is a showpiece, featuring quartz countertops, cabinet-front appliances, a cast iron farmhouse sink, full-height cabinetry, water filtration at the sink, a huge walk-in pantry, and an oversized island with breakfast bar--perfect for entertaining. A custom cypress live-edge workspace desk adds a sophisticated touch.
The primary suite offers a spa-like bath with double quartz vanity and a zero-entry 5'x5' shower. The second bath includes heated floors, an oversized freestanding soaking tub, and a zero-entry glass shower. Two spacious bedrooms plus a flexible office/additional bedroom provide exceptional versatility. A finished two-car garage includes a generous 16' x 24' heated/cooled space above.
Residents enjoy a luxurious clubhouse with chef's kitchen and bar, gas fireplace, fitness center, and expansive deck overlooking the water. HOA coverage of lawn care, snow removal, and trash, along with economical Village of Penn Yan municipal electric, this is refined lakeside living at its finest.
Overview

Property Status
For Sale
Lot Size
22 Acres
MLS ID
R1676605
Property Type
Residential
Year Built
2022

Features & Amenities

Total Area
1,816 Sq.Ft.
Architecture Styles
Ranch
Water Frontage
Beach Access, Canal Access, Deeded Access, Dock Access
View Description
Water
Stories
1
Garage Spaces
2.0
Water Source
Connected, Public
Utilities
Electricity Connected, High Speed Internet Available, Sewer Connected, Water Connected
Roof
Architectural, Metal, Shingle
Lot Features
Rectangular, Rectangular Lot, Residential Lot
Parking
Attached, Garage, Storage, Garage Door Opener
Heat Type
Gas, Heat Pump, Electric, Forced Air
Air Conditioning
Heat Pump, Central Air
Laundry Room
Accessible Utilities or Laundry, Main Level
Appliances
Dryer, Dishwasher, Exhaust Fan, Electric Water Heater, Gas Cooktop, Disposal, Gas Water Heater, Microwave, Refrigerator, Range Hood, Tankless Water Heater, Humidifier
Other Interior Features
Breakfast Bar, Breakfast Area, Ceiling Fan(s), Den, Entrance Foyer, Separate/Formal Living Room, Guest Accommodations, Granite Counters, Great Room, Kitchen/Family Room Combo, Pantry, Sliding Glass Door(s), Storage, Walk-In Pantry, Bedroom on Main Level, Main Level Primary, Primary Suite, Programmable Thermostat
Sewer
Connected
Substructure
Poured, Slab
Disability Features
Accessible Bedroom, Low Threshold Shower, Accessible Doors, Accessible Entrance, Accessible Hallway(s)
HOA Amenities
Clubhouse, Community Kitchen, Dock, Fitness Center
Other Exterior Features
Blacktop Driveway
Elementary School
Penn Yan Elementary
Middle School
Penn Yan Middle
High School
Penn Yan Academy
School District
Penn Yan
Sales Price
$1,390,000
Real Estate Tax
$992/yr
HOA
$500/mo

Downloads

102 Charles Herrmann Way 102

Schedule a Tour

I would love to help you see this beautiful home! As a full-service brokerage, I can help you tour. Please submit an offer, and answer questions about the buying process.

Thank you

for your interest in 102 Charles Herrmann Way 102, Benton, NY 14527

102 Charles Herrmann Way 102
Navigate

Mortgage Calculator

Estimate your monthly mortgage payment, including the principal and interest, property taxes, and HOA. Adjust the values to generate a more accurate rate.
$0,000 Your Payment 20 15 65
$0,000 Your Payment

I'm Interested In

102 Charles Herrmann Way 102

or
  • CallDeanna Nissen

    License #10401316713

    (585) 576-9207
  • Follow Me On Instagram