Leave a Message
By providing your contact information to Deanna Nissen Real Estate, your personal information will be processed in accordance with Deanna Nissen Real Estate's Privacy Policy. By checking the box(es) below, you expressly consent to receive marketing or promotional real estate communication from Deanna Nissen Real Estate in the manner selected by you. For SMS text messages, message frequency varies. Message and data rates may apply. Consent is not a condition of purchase of any goods or services. You may opt out of receiving further communications from Deanna Nissen Real Estate at any time. To opt out of receiving SMS text messages, reply STOP to unsubscribe. SMS text messaging is subject to our Terms of Use.
Thank you for your message. I will be in touch with you shortly.
Explore My Properties

Property Description

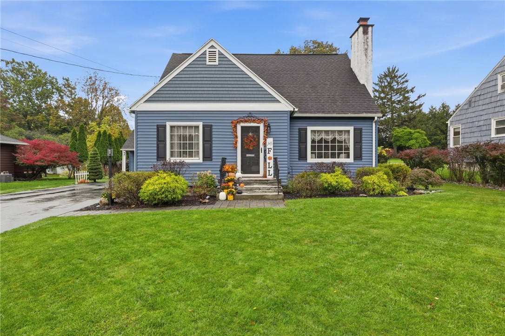
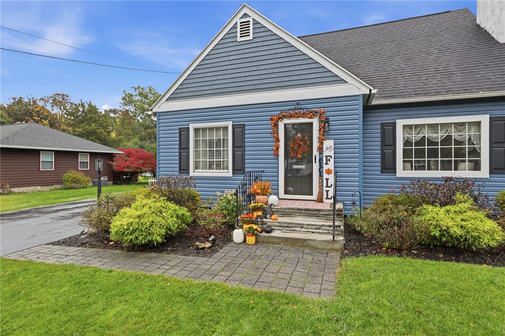
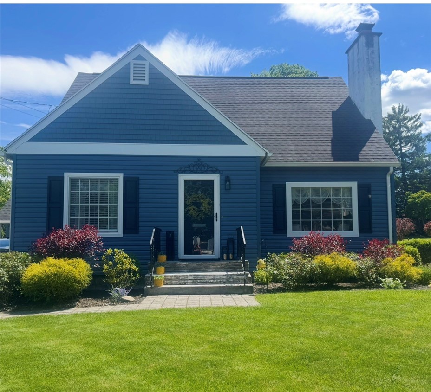
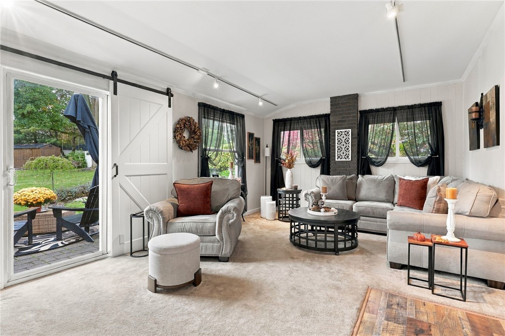
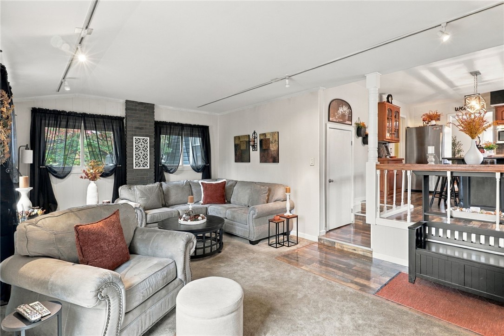
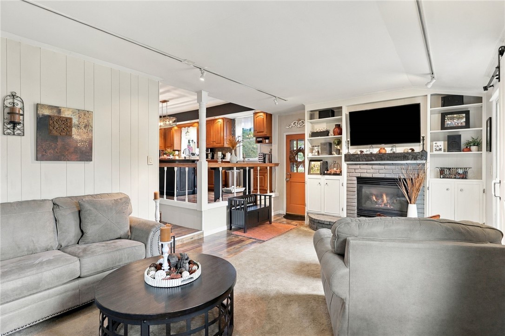
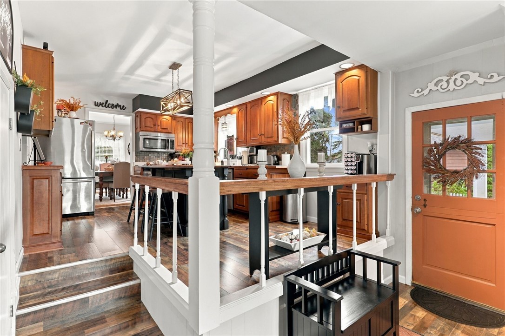
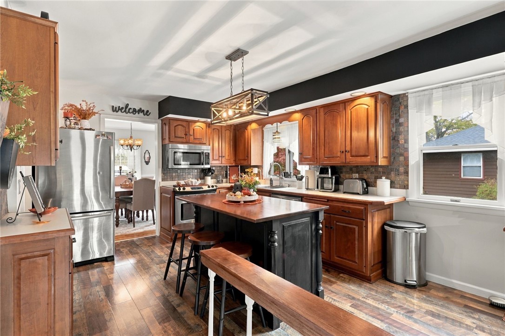
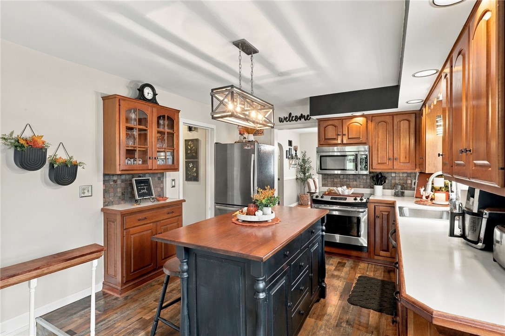
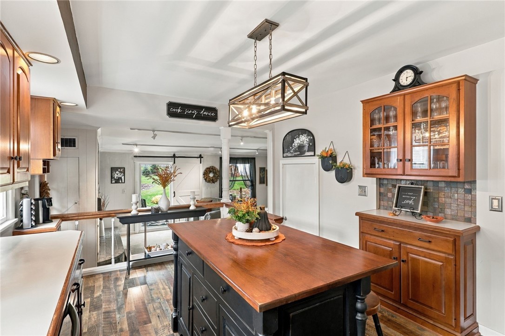
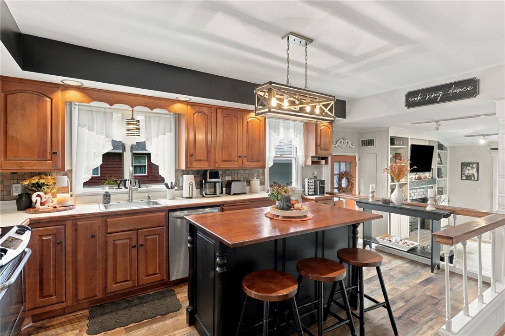
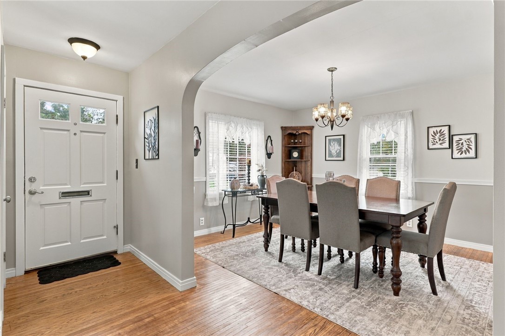
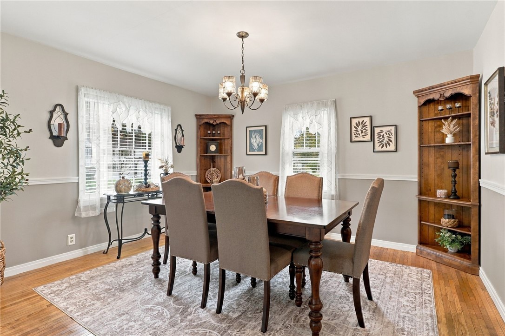
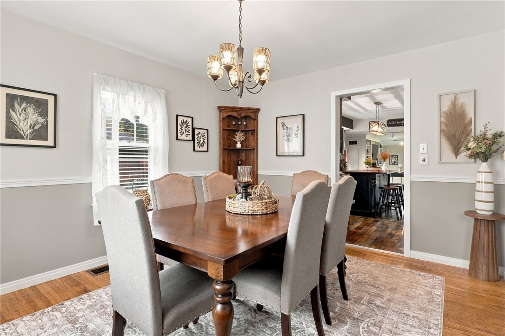
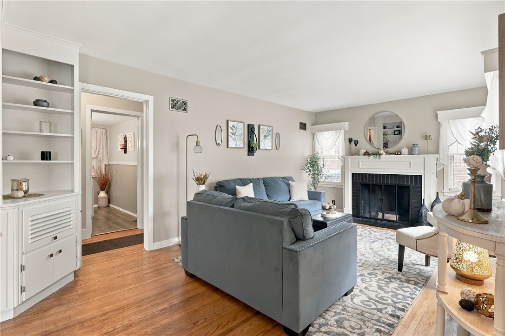
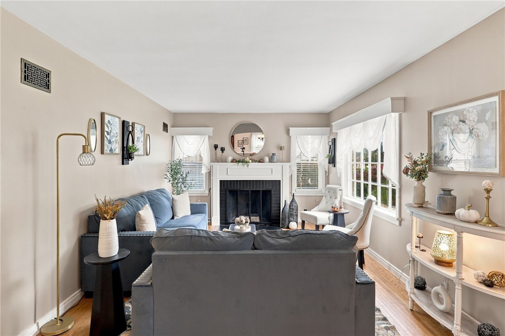
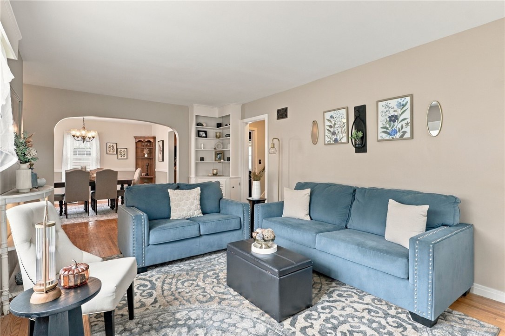
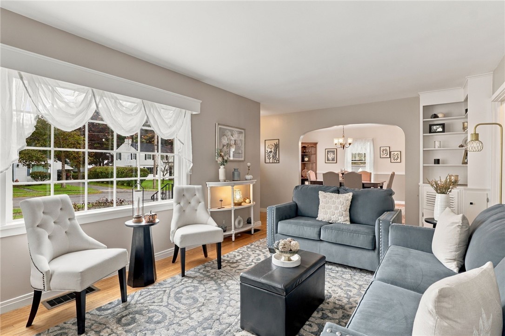
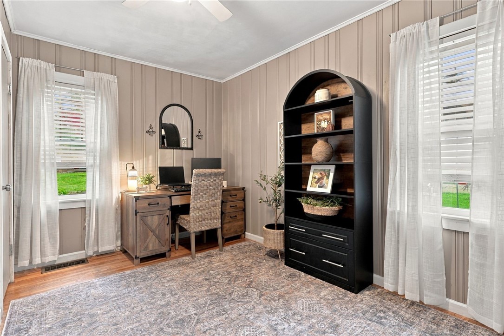
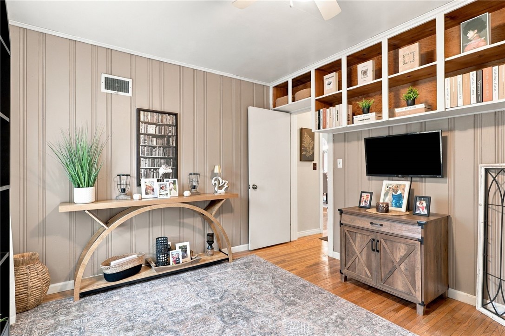
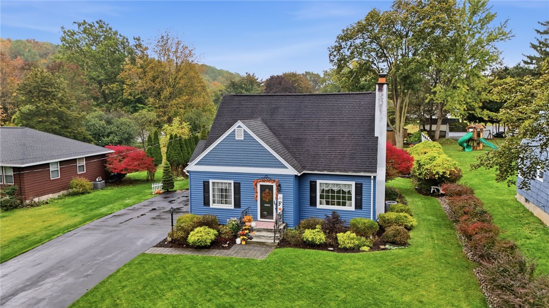
This beautiful, well-maintained, and spacious home is a must-see! Warm and inviting throughout, it offers an updated kitchen featuring a new dishwasher and microwave (2025), plus a breakfast bar that overlooks the family room with its gas fireplace. The formal dining and living rooms were recently repainted and showcase gleaming hardwood floors and a cozy wood-burning fireplace. A versatile first-floor bedroom works perfectly as an office space.

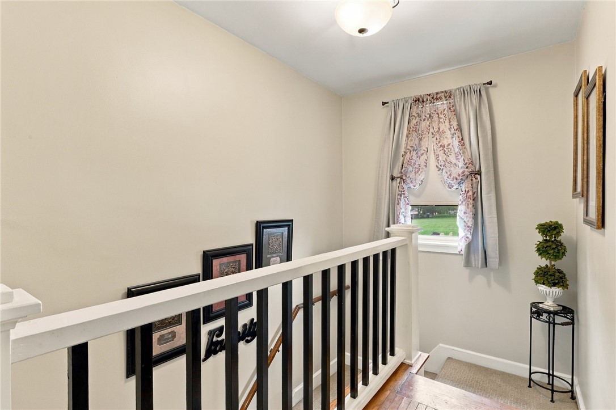
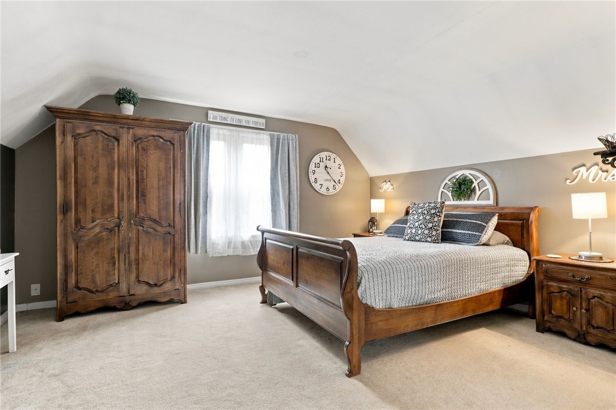
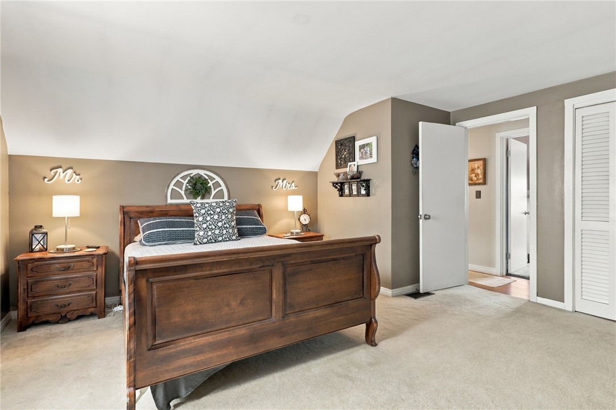
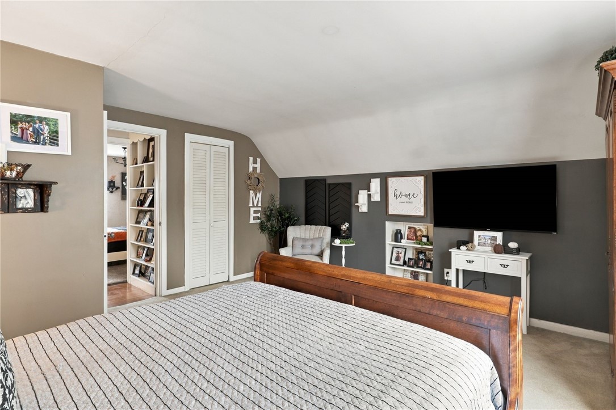
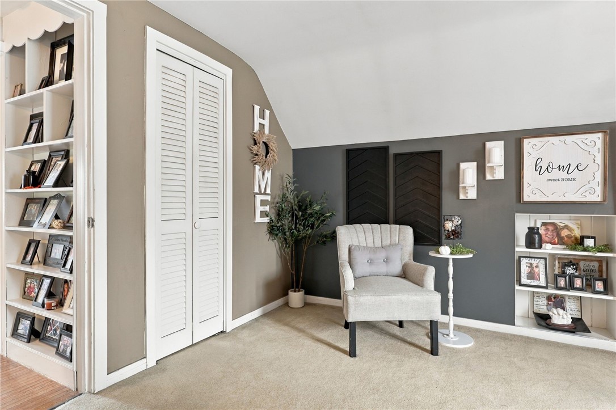
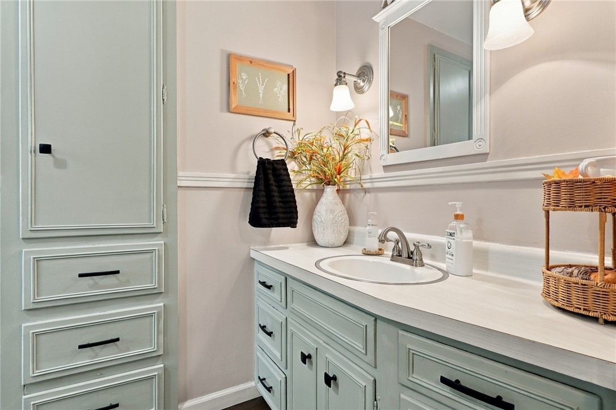
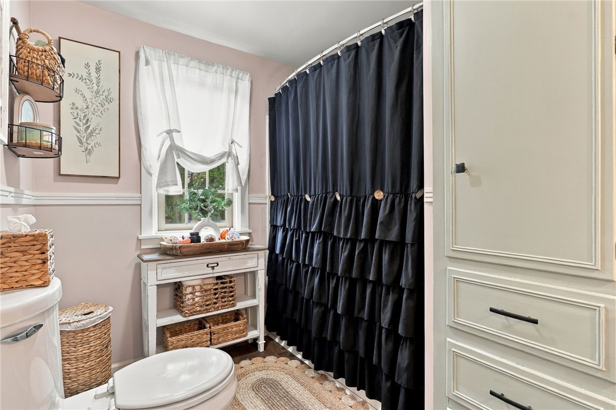
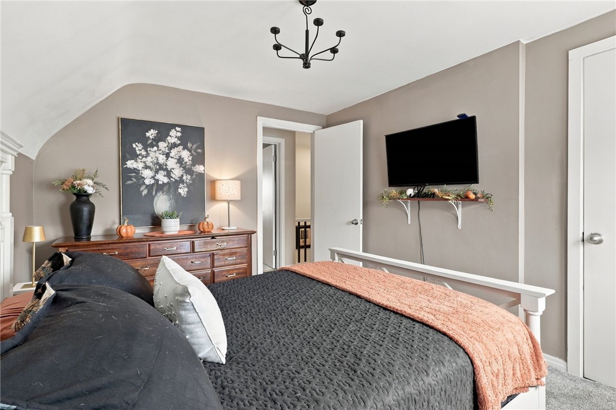
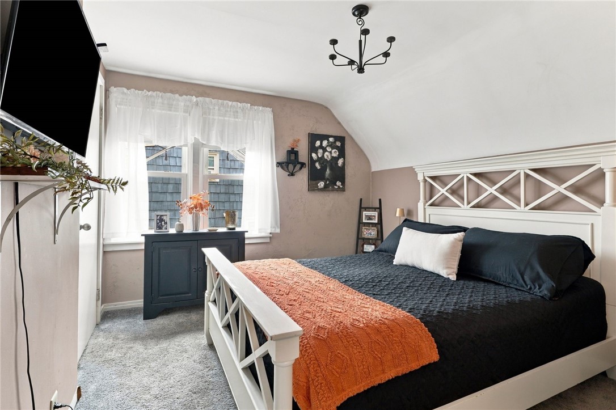
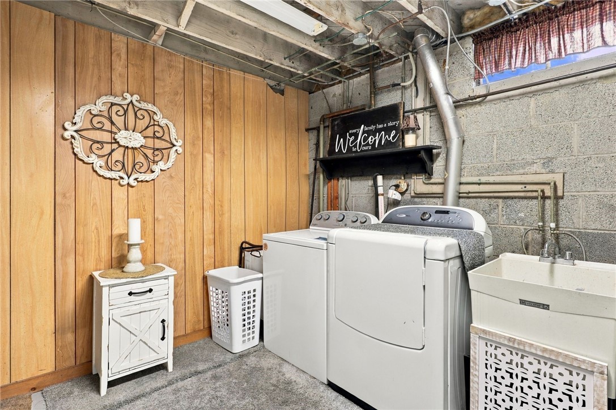
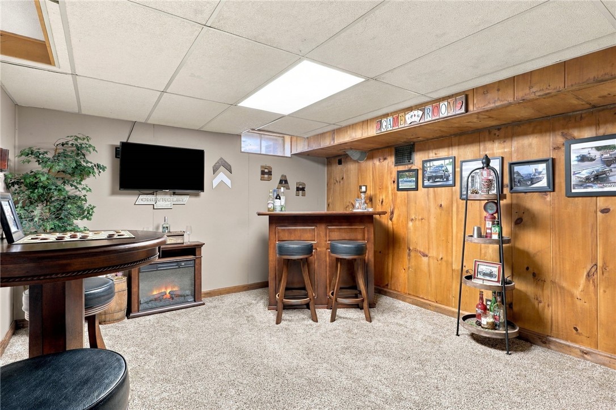
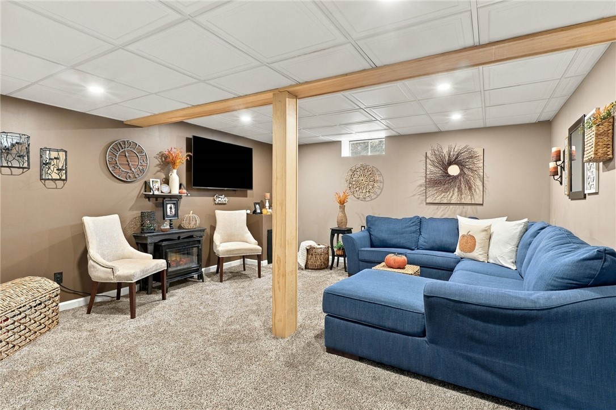
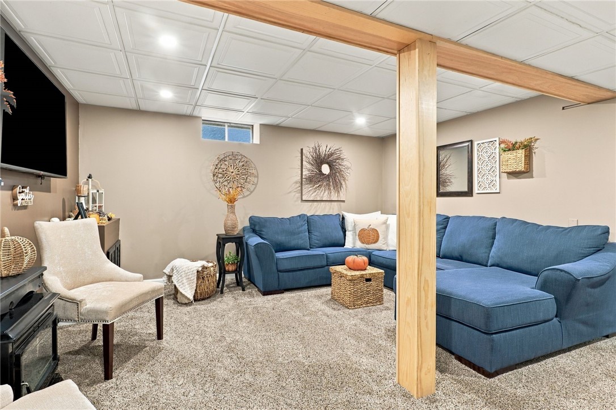
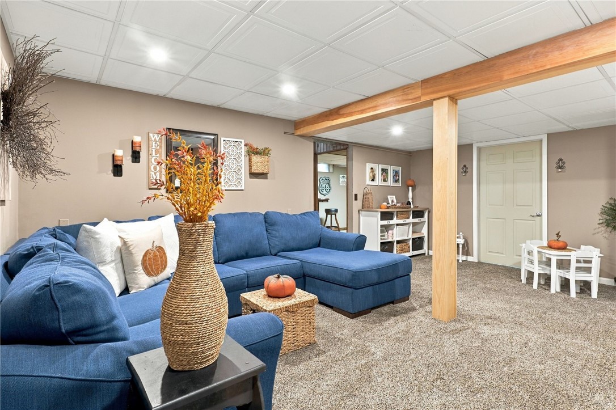
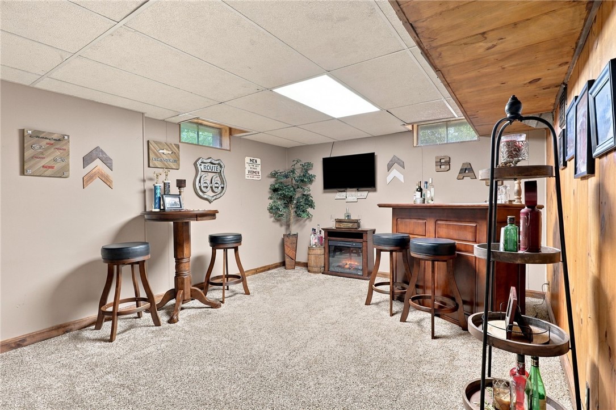
Upstairs, you will find two large bedrooms--one with secret access to attic storage--and a shared full bath. In the finished lower level you will find new carpeting with extra luxurious padding, a bar/recreation area, a living room with an electric fireplace, and a dedicated laundry room.

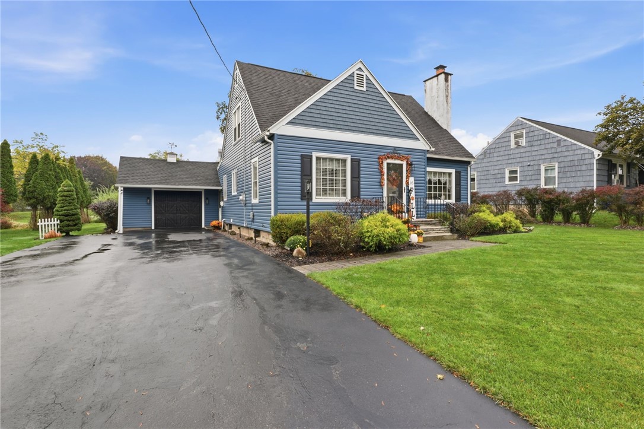
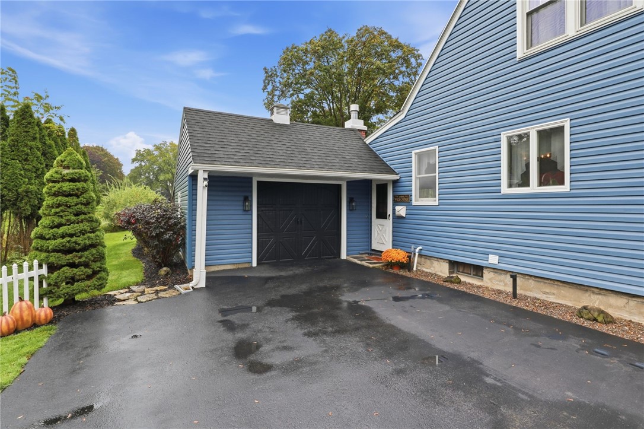
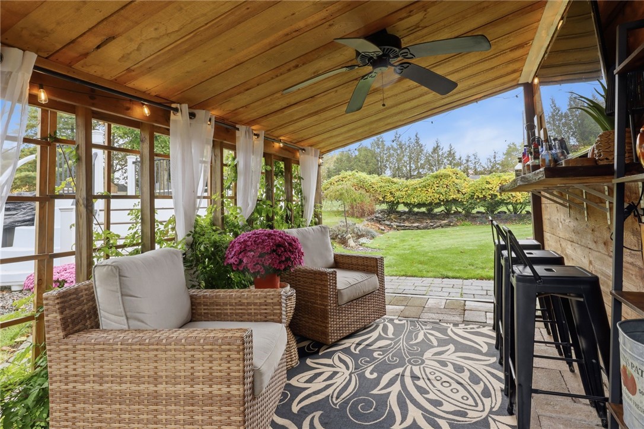
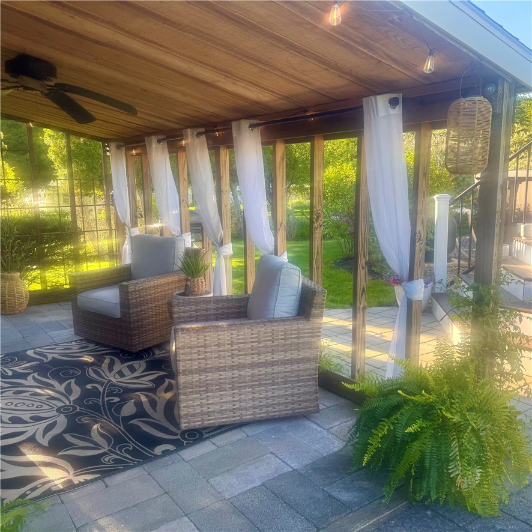
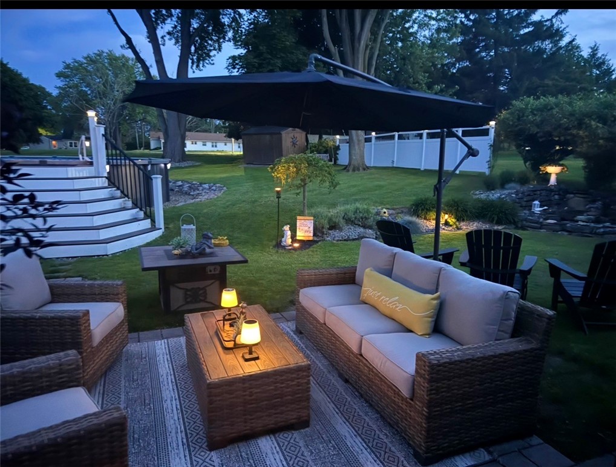
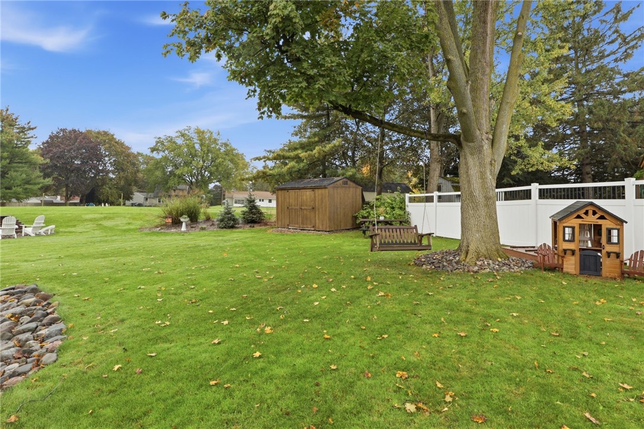
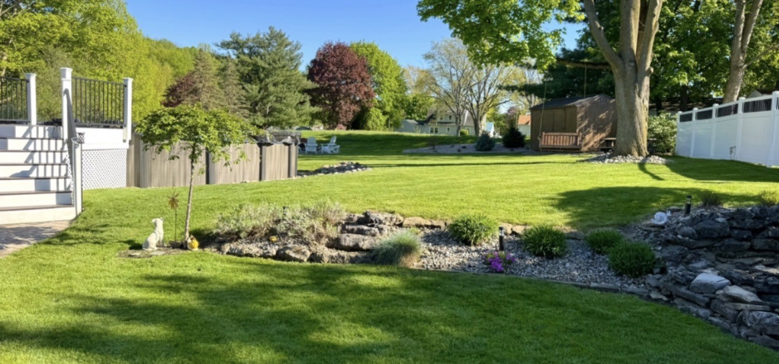
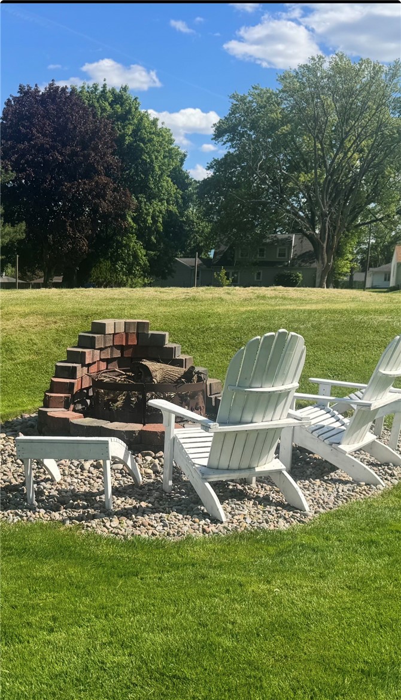
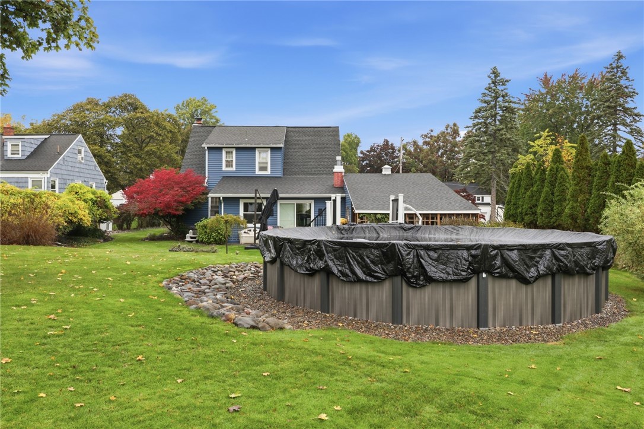
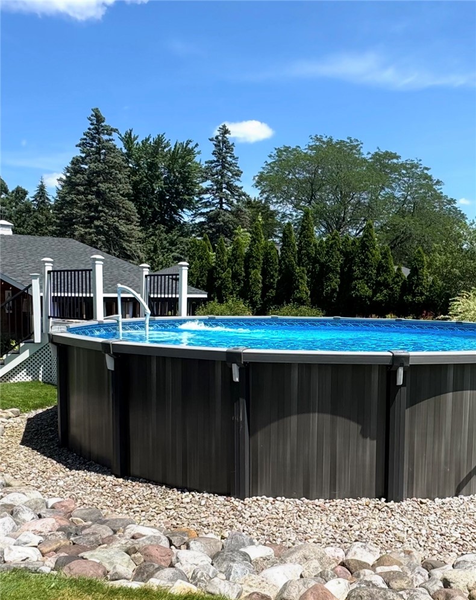
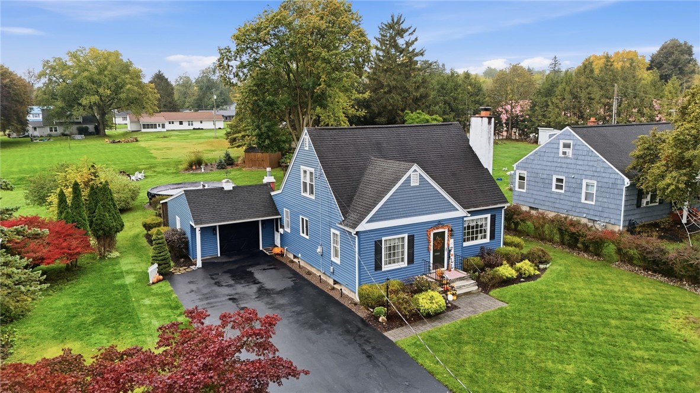
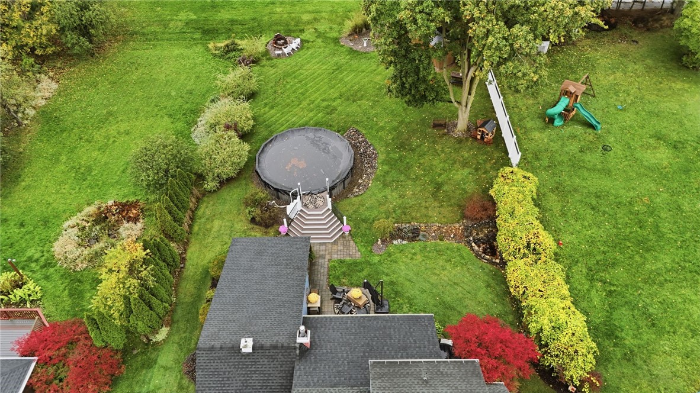
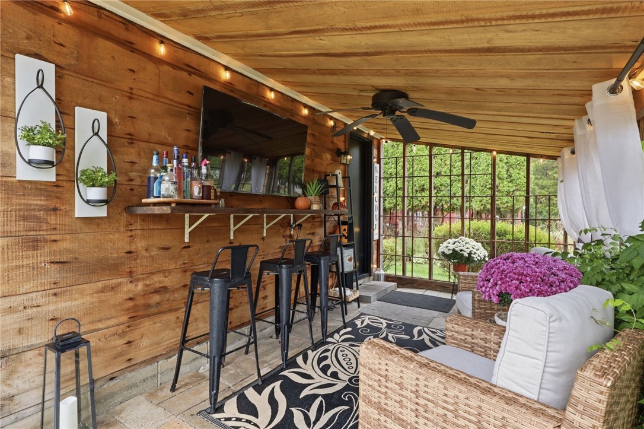
Step outside from the family room into your private backyard oasis. The patio leads to a cabana complete with a bar and TV. Enjoy the 26' above-ground pool with Trex decking, a tucked-away hot tub for private relaxation overlooking a water feature, and beautifully landscaped yard with large shed and fire pit area. The attached 1.5-car garage has a double-wide driveway.

Furnishings are negotiable.

- Showings: Delayed until October 17, 2026 at 4:00pm
- Delayed Negotiations: All offers due Wednesday, October 28, 2026, at 5:00 PM

Overview

Open House
10/23/2026 4:00PM - 6:00PM EDT
10/24/2026 9:00AM - 11:00AM EDT
10/25/2026 4:00PM - 6:00PM EDT
Property Status
For Sale
Lot Size
0.31 Acres
MLS ID
R1722142
Property Type
Residential
Year Built
1949

Features & Amenities

Total Area
1,610 Sq.Ft.
Architecture Styles
Cape Cod
Stories
1
Garage Spaces
1.5
Water Source
Connected, Public
Utilities
Cable Available, Electricity Connected, High Speed Internet Available, Sewer Connected, Water Connected
Pool
Above Ground
Roof
Asphalt
Lot Features
Rectangular, Rectangular Lot, Residential Lot
Parking
Attached, Electricity, Garage, Driveway
Heat Type
Gas
Air Conditioning
Central Air
Appliances
Dryer, Dishwasher, Electric Cooktop, Electric Oven, Electric Range, Gas Water Heater, Refrigerator, Washer
Other Interior Features
Breakfast Bar, Separate/Formal Dining Room, Home Office, Hot Tub/Spa, Living/Dining Room, Quartz Counters, Bedroom on Main Level
Sewer
Connected
Substructure
Block
Other Exterior Features
Blacktop Driveway, Hot Tub/Spa, Pool, Patio
Middle School
Newark Middle
High School
Newark Senior High
School District
Newark
Sales Price
$319,000
Real Estate Tax
$6,565/yr

Downloads

129 Rose Drive

Schedule a Tour

I would love to help you see this beautiful home! As a full-service brokerage, I can help you tour. Please submit an offer, and answer questions about the buying process.

Thank you

for your interest in 129 Rose Drive, Arcadia, NY 14513

129 Rose Drive
Navigate

Mortgage Calculator

Estimate your monthly mortgage payment, including the principal and interest, property taxes, and HOA. Adjust the values to generate a more accurate rate.
$0,000 Your Payment 20 15 65
$0,000 Your Payment

I'm Interested In

129 Rose Drive

or
  • CallDeanna Nissen

    License #10401316713

    (585) 576-9207
  • Follow Me On Instagram