Leave a Message

By providing your contact information to Deanna Nissen Real Estate, your personal information will be processed in accordance with Deanna Nissen Real Estate's Privacy Policy. By checking the box(es) below, you expressly consent to receive marketing or promotional real estate communication from Deanna Nissen Real Estate in the manner selected by you. For SMS text messages, message frequency varies. Message and data rates may apply. Consent is not a condition of purchase of any goods or services. You may opt out of receiving further communications from Deanna Nissen Real Estate at any time. To opt out of receiving SMS text messages, reply STOP to unsubscribe. SMS text messaging is subject to our Terms of Use.

Thank you for your message. I will be in touch with you shortly.

Explore My Properties

Property Description

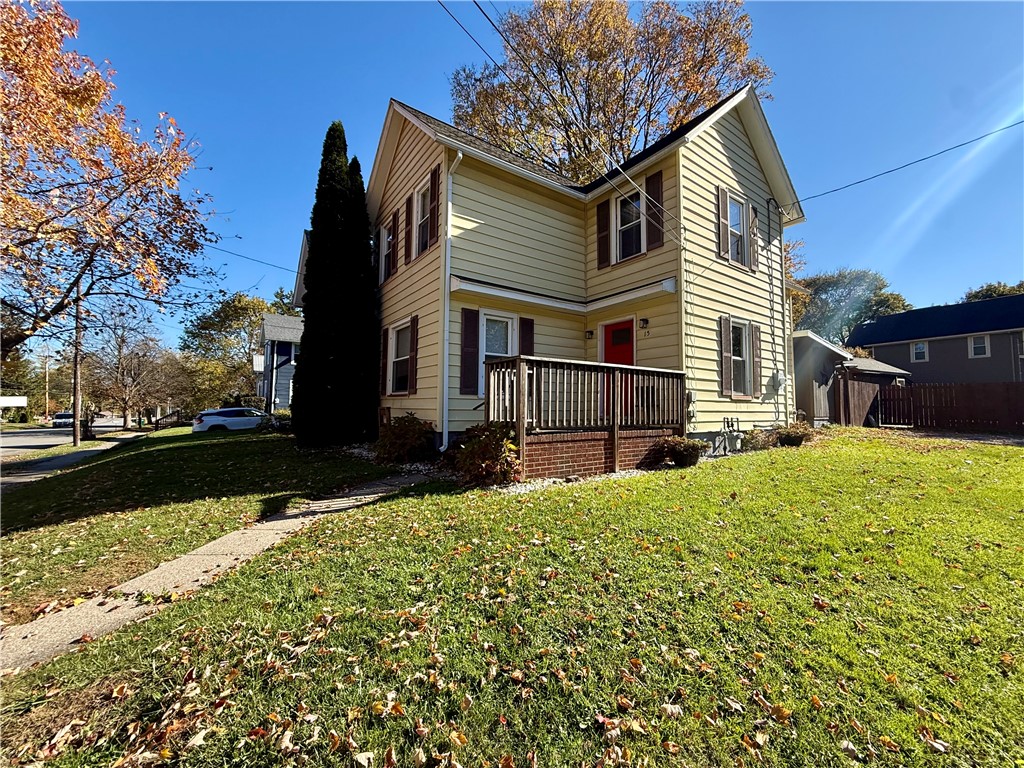
Charming Village home with a welcoming first floor that includes a spacious foyer with guest closet, a formal living room, and a dining room accented by wood floors and beam ceilings. The beautifully renovated kitchen features shaker-style cabinets, black countertops, a subway tile backsplash, and room for an eat-in area. At the back of the home, you'll find a mudroom with new flooring, pantry-style storage, and an additional room that could serve as extra storage or a small workspace. The second floor offers three comfortable bedrooms, all with wood floors and closets, along with a large full bathroom featuring a tub and convenient laundry facilities. The private backyard is fully fenced and includes a patio perfect for outdoor furniture and entertaining, as well as an oversized storage shed. Updates include a furnace and hot water heater approximately ten years old, a new water line from the house to the road installed three years ago, and the patio and backyard improvements completed around the same time. Window units will remain with the home. With natural wood accents, plenty of storage, and a rustic charm throughout, this maintenance-free home offers both comfort and character in a desirable Village setting

Overview

Property Status
Sold
Date Sold
January 9, 2026
Lot Size
6,234 Sq.Ft.
MLS ID
R1646246
Property Type
Residential
Year Built
1900

Features & Amenities

Total Area
1,440 Sq.Ft.
Neighborhood
Manchester
Architecture Styles
Colonial, Two Story
Stories
2
Water Source
Connected, Public
Utilities
High Speed Internet Available, Sewer Connected, Water Connected
Roof
Asphalt
Lot Features
Corner Lot, Rectangular, Rectangular Lot, Residential Lot
Parking
No Garage, Storage, Driveway
Heat Type
Gas, Forced Air
Air Conditioning
Window Unit(s)
Laundry Room
Upper Level
Appliances
Dishwasher, Gas Oven, Gas Range, Gas Water Heater, Refrigerator
Other Interior Features
Separate/Formal Dining Room, Entrance Foyer, Eat-in Kitchen, Separate/Formal Living Room, Pantry, Natural Woodwork
Sewer
Connected
Substructure
Stone
Other Exterior Features
Gravel Driveway, Patio
School District
Manchester-Shortsville (Red Jacket)
Sales Price
$187,500
Real Estate Tax
$4,770/yr

Downloads

15 State Street

Schedule a Tour

I would love to help you see this beautiful home! As a full-service brokerage, I can help you tour. Please submit an offer, and answer questions about the buying process.

Thank you

for your interest in 15 State Street, Manchester, NY 14504

15 State Street
Navigate
Manchester

Explore Manchester

read more

I'm Interested In

15 State Street

or
  • CallDeanna Nissen

    License #10401316713

    (585) 576-9207
  • Follow Me On Instagram