Leave a Message

By providing your contact information to Deanna Nissen Real Estate, your personal information will be processed in accordance with Deanna Nissen Real Estate's Privacy Policy. By checking the box(es) below, you expressly consent to receive marketing or promotional real estate communication from Deanna Nissen Real Estate in the manner selected by you. For SMS text messages, message frequency varies. Message and data rates may apply. Consent is not a condition of purchase of any goods or services. You may opt out of receiving further communications from Deanna Nissen Real Estate at any time. To opt out of receiving SMS text messages, reply STOP to unsubscribe. SMS text messaging is subject to our Terms of Use.

Thank you for your message. I will be in touch with you shortly.

Explore My Properties

Property Description

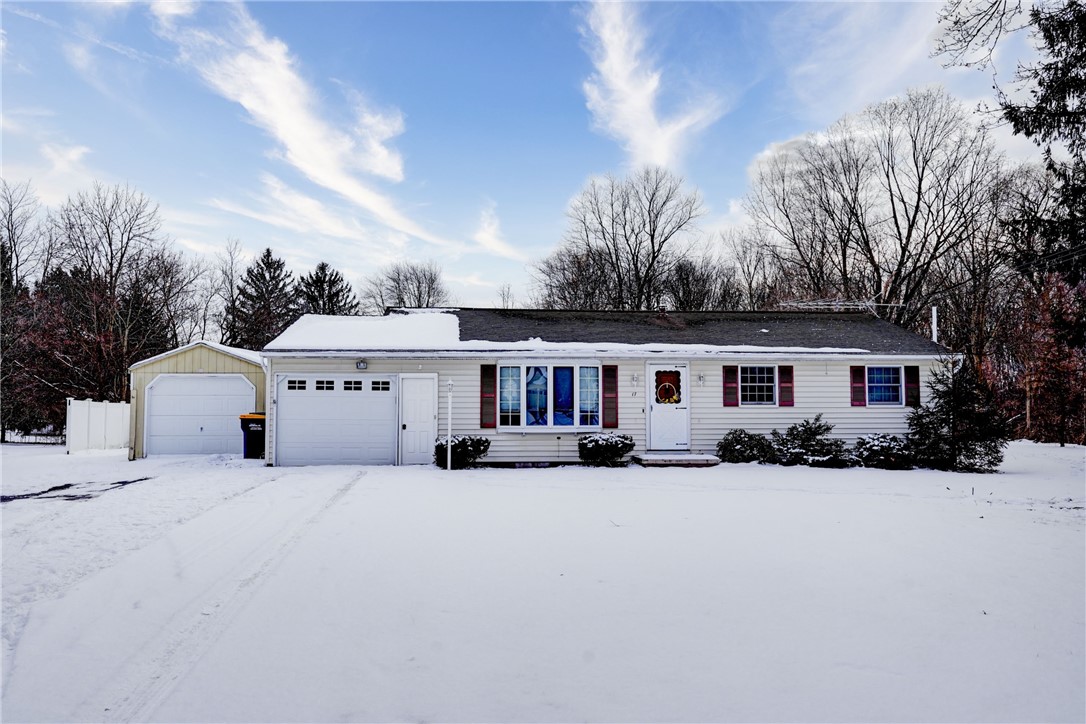
Welcome to your dream home! This delightful ranch-style property boasts 3 spacious bedrooms and 1.5 baths, perfectly nestled on a generous .85 acres in a tranquil neighborhood, ideal for family living.

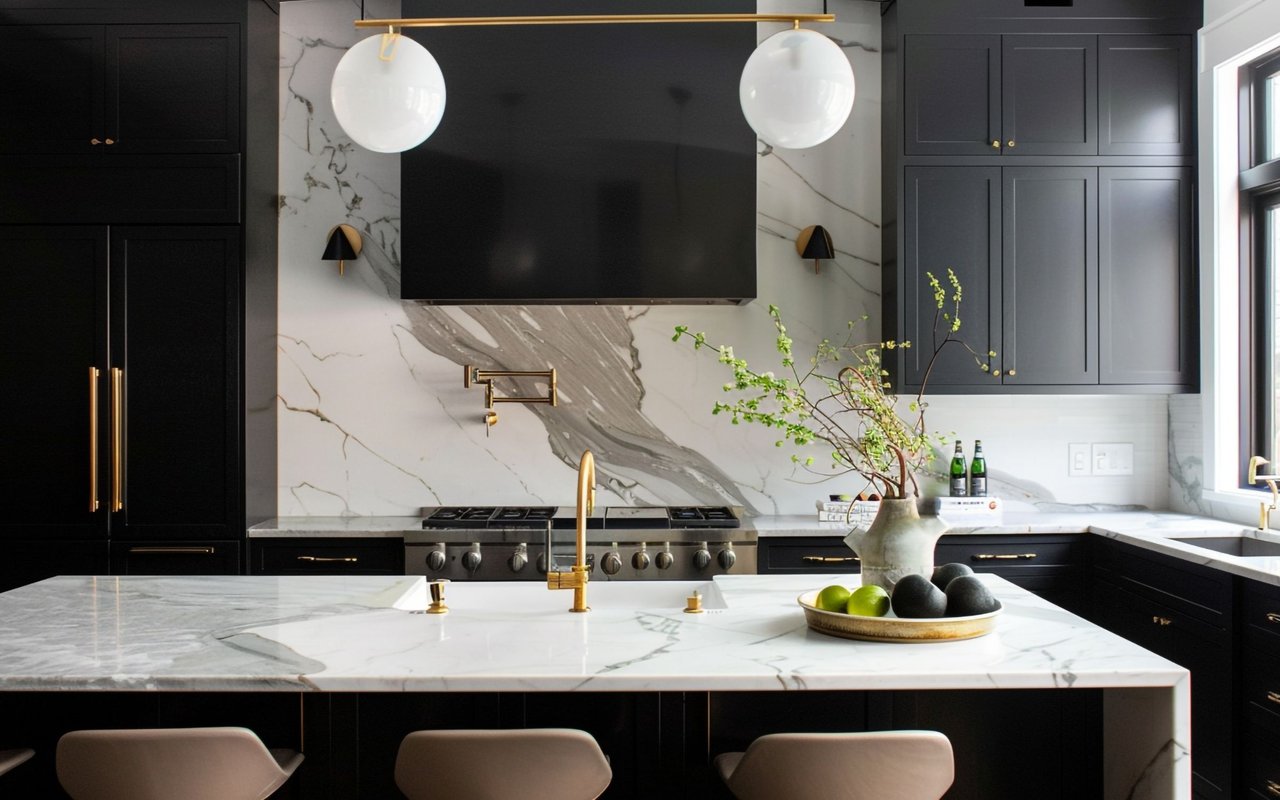
Step inside to discover a gorgeous eat-in kitchen that will inspire your culinary adventures! Featuring updated cabinetry, stunning granite countertops, and elegant plank flooring, this kitchen is complemented by stainless steel appliances, including a gas stove with a convenient pot filler faucet. It's the perfect space for family gatherings and entertaining friends.

The kitchen flows seamlessly into an expansive sunroom, where you can soak in the sunlight and enjoy peaceful views of your lush backyard. Imagine unwinding in your hot tub, surrounded by updated windows and skylights that create a bright and inviting atmosphere.

This home is not just about beauty; it's built for comfort too. The updated furnace and central AC (installed in 2020) ensure a cozy environment year-round. Venture downstairs to find a fantastic lower-level bar and recreation room, perfect for game nights or cozy movie marathons.

Storage will never be an issue with multiple outdoor sheds and a one-car garage that features an attached heated workshop, catering to all shade tree mechanics and hobbyists!!

With 1200 square feet of living space, this ranch-style gem offers the perfect blend of modern amenities and charming features, all situated on a peaceful lot. Square footage does not include sun room. Don't miss the chance to make this inviting retreat your forever home.

GENEROUS OPEN HOUSE HRS: SAT-01/18-10AM-1PM, SUN-01/19-11AM-2PM, MON-01/20-1PM-4PM. SAT-01/25-1PM-4PM, SUN-01/26-1PM-4PM. DELAYED NEGOTIATIONS UNTIL MONDAY 01/27 @ 5PM.
Overview

Property Status
Sold
Date Sold
March 21, 2025
Lot Size
0.85 Acres
MLS ID
R1584724
Property Type
Residential
Year Built
1964

Features & Amenities

Total Area
1,200 Sq.Ft.
Neighborhood
Macedon
Architecture Styles
Ranch
Stories
1
Garage Spaces
1.0
Water Source
Connected, Public
Utilities
Cable Available, High Speed Internet Available, Sewer Connected, Water Connected
Roof
Asphalt
Lot Features
Irregular Lot, Residential Lot
Parking
Attached, Garage, Driveway, Garage Door Opener
Heat Type
Gas, Forced Air
Air Conditioning
Central Air
Laundry Room
In Basement
Appliances
Dryer, Dishwasher, Gas Cooktop, Disposal, Gas Oven, Gas Range, Gas Water Heater, Microwave, Refrigerator, Washer
Other Interior Features
Ceiling Fan(s), Dry Bar, Separate/Formal Living Room, Granite Counters, Hot Tub/Spa, Pull Down Attic Stairs, Sliding Glass Door(s), Skylights, Natural Woodwork, Bedroom on Main Level, Programmable Thermostat, Workshop
Sewer
Connected
Substructure
Block
Disability Features
Accessible Approach with Ramp
Other Exterior Features
Blacktop Driveway, Deck, Hot Tub/Spa, Patio
School District
Palmyra-Macedon
Sales Price
$272,847
Real Estate Tax
$7,610/yr

Downloads

17 Southview Drive

Schedule a Tour

I would love to help you see this beautiful home! As a full-service brokerage, I can help you tour. Please submit an offer, and answer questions about the buying process.

Thank you

for your interest in 17 Southview Drive, Macedon, NY 14502

17 Southview Drive
Navigate
Macedon

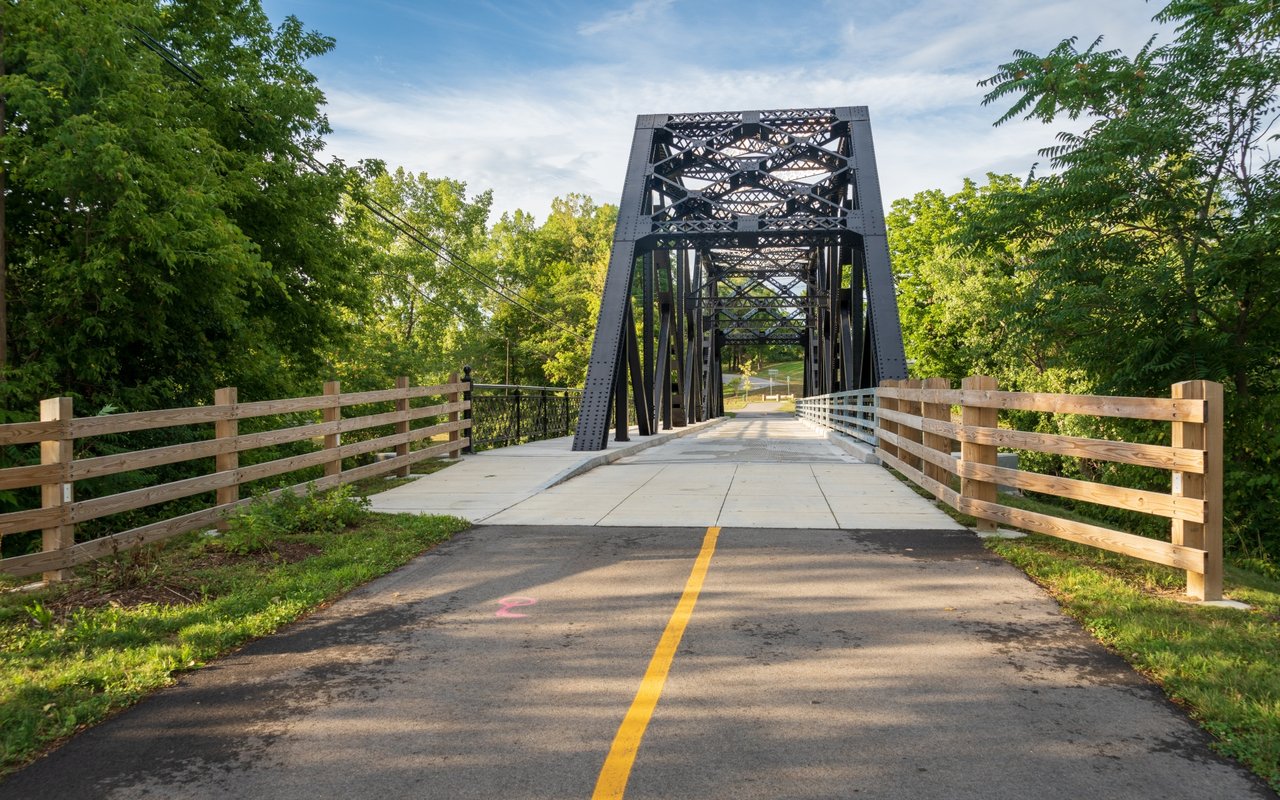
Explore Macedon

read more
17 Southview Drive
explore in 3d

I'm Interested In

17 Southview Drive

or
  • CallDeanna Nissen

    License #10401316713

    (585) 576-9207
  • Follow Me On Instagram