Leave a Message

By providing your contact information to Deanna Nissen Real Estate, your personal information will be processed in accordance with Deanna Nissen Real Estate's Privacy Policy. By checking the box(es) below, you expressly consent to receive marketing or promotional real estate communication from Deanna Nissen Real Estate in the manner selected by you. For SMS text messages, message frequency varies. Message and data rates may apply. Consent is not a condition of purchase of any goods or services. You may opt out of receiving further communications from Deanna Nissen Real Estate at any time. To opt out of receiving SMS text messages, reply STOP to unsubscribe. SMS text messaging is subject to our Terms of Use.

Thank you for your message. I will be in touch with you shortly.

Explore My Properties

Property Description

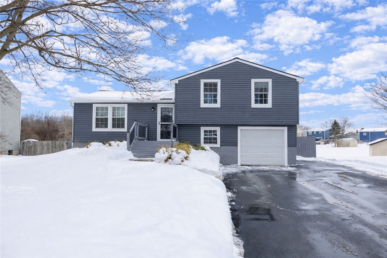
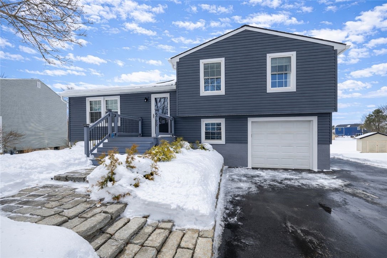
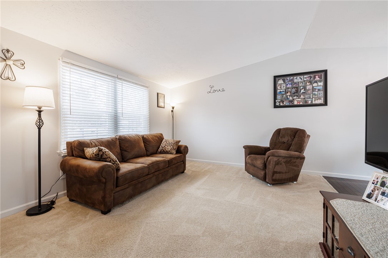
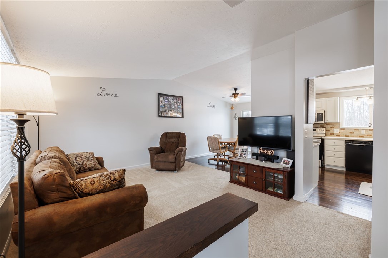
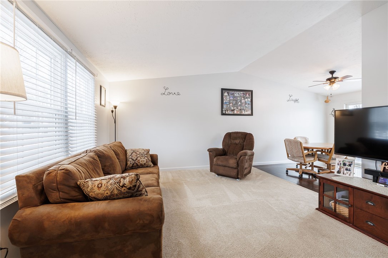
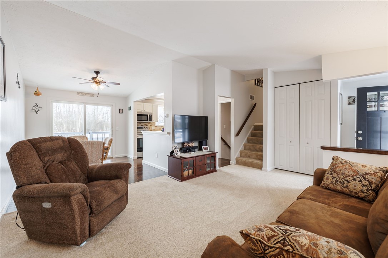
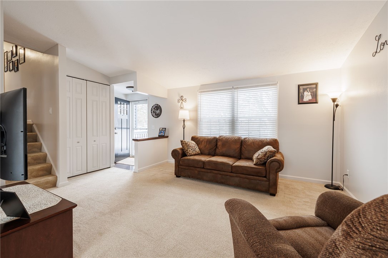
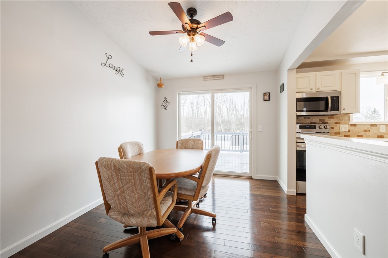
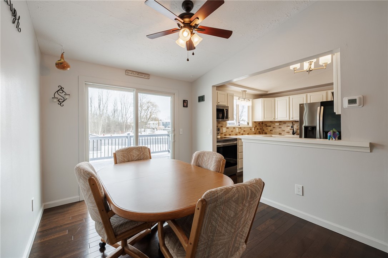
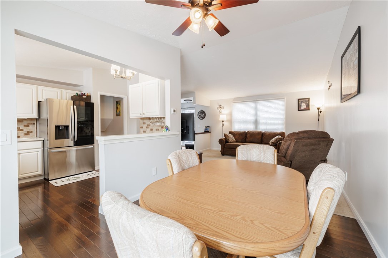
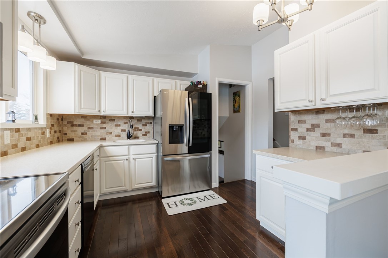
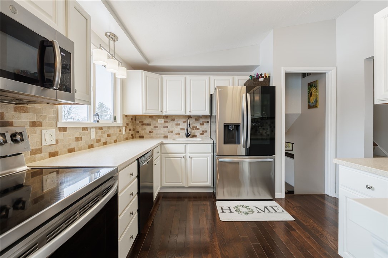
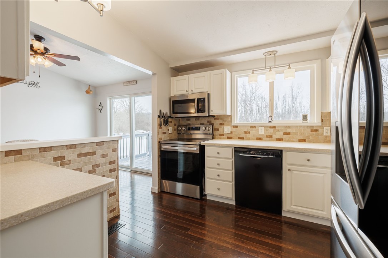
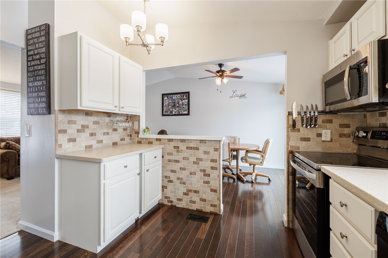
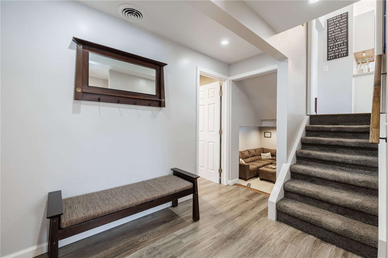
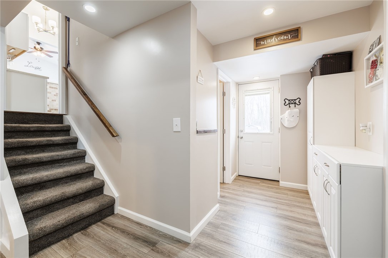
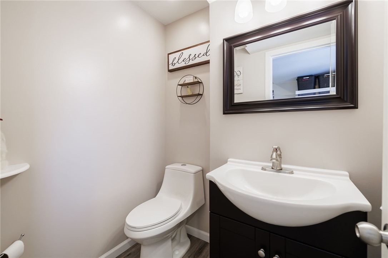
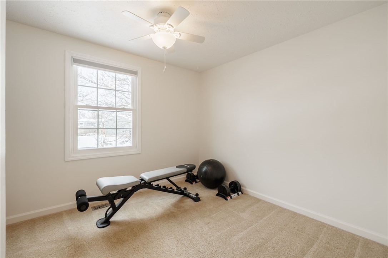
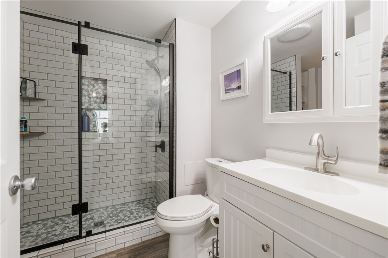
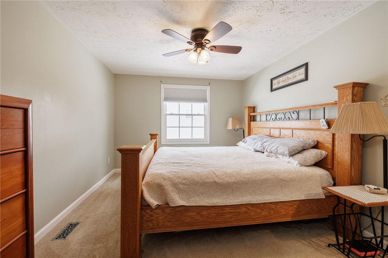
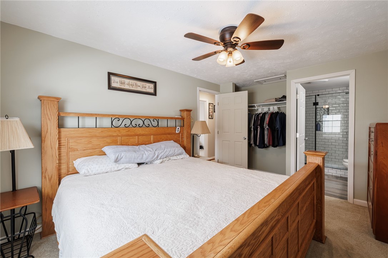
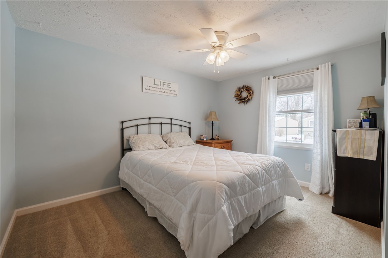
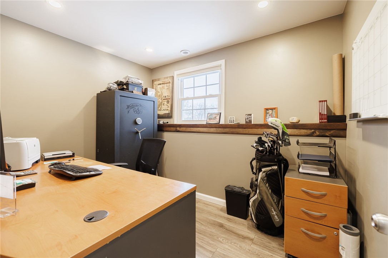
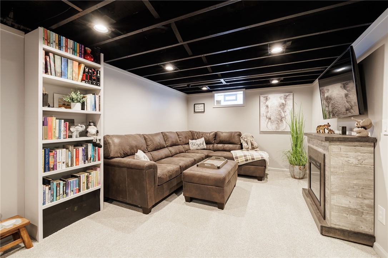
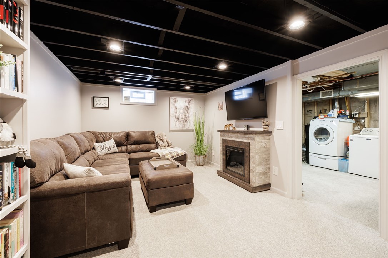
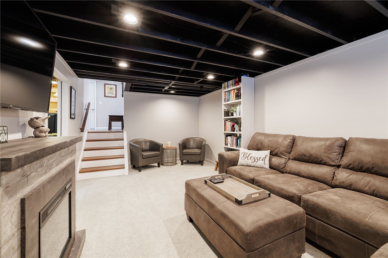
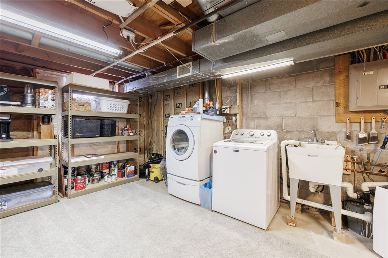
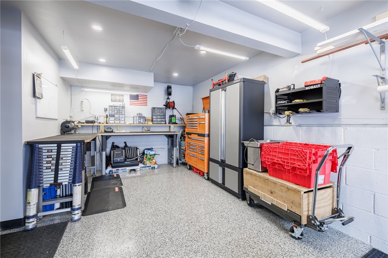
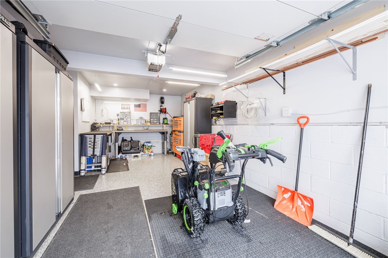
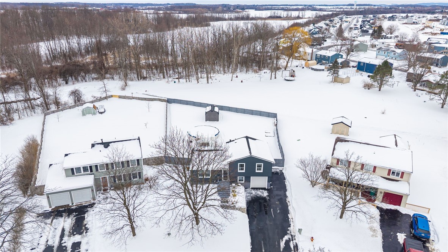
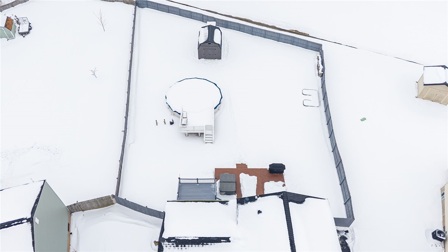
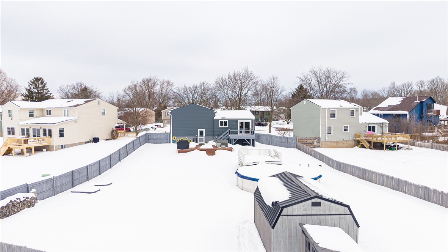
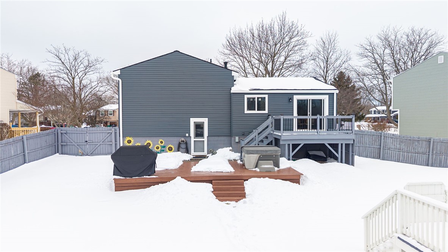
Well maintained 3 bedroom, 1-1/2 bath spilt level in the Canandaigua School District. The interior offers stunning hardwood floors in the kitchen and dining room installed approximately 7 years ago, a cathedral ceiling, an electric fireplace in the basement area that adds warmth and ambiance. An office right off the garage for easy access. Finished basement gives an additional 220sqft. A sliding glass door off the dining room and a door in the mud room provides easy access to the fully fenced backyard, ideal for outdoor living and entertaining. Exterior features include 4 decks approximately 6 years ago, an above ground pool and hot tub also approximately 6 years old, and 2 sheds. Main shed is 12' x 16' with 6' walls approximately 5 years ago. Major updates include a tear off roof in 2020, new siding in 2025, furnace and central air approximately 7 years old. Delayed Negotiations until 2/17/26 at 12:00pm. Please make life of offer good for 24 hours.

Overview

Property Status
Sold
Date Sold
April 1, 2026
Lot Size
8,844 Sq.Ft.
MLS ID
R1660226
Property Type
Residential
Year Built
1974

Features & Amenities

Total Area
1,228 Sq.Ft.
Neighborhood
Farmington
Architecture Styles
Split Level
Stories
1
Garage Spaces
1.0
Water Source
Connected, Public
Utilities
Cable Available, Electricity Connected, High Speed Internet Available, Sewer Available, Water Connected
Pool
Above Ground
Lot Features
Irregular Lot, Residential Lot
Parking
Attached, Garage, Garage Door Opener
Heat Type
Gas, Forced Air
Laundry Room
In Basement
Appliances
Dishwasher, Electric Oven, Electric Range, Disposal, Gas Water Heater, Refrigerator
Other Interior Features
Breakfast Bar, Ceiling Fan(s), Cathedral Ceiling(s), Separate/Formal Dining Room, Sliding Glass Door(s), Solid Surface Counters
Substructure
Block
Other Exterior Features
Blacktop Driveway, Deck, Fully Fenced, Hot Tub/Spa, Pool, Patio
School District
Canandaigua
Sales Price
$350,000
Real Estate Tax
$5,047/yr
HOA
$38/mo

Downloads

5722 Dalton Drive

Schedule a Tour

I would love to help you see this beautiful home! As a full-service brokerage, I can help you tour. Please submit an offer, and answer questions about the buying process.
Thank you

for your interest in 5722 Dalton Drive, Farmington, NY 14425

5722 Dalton Drive
Navigate
Farmington

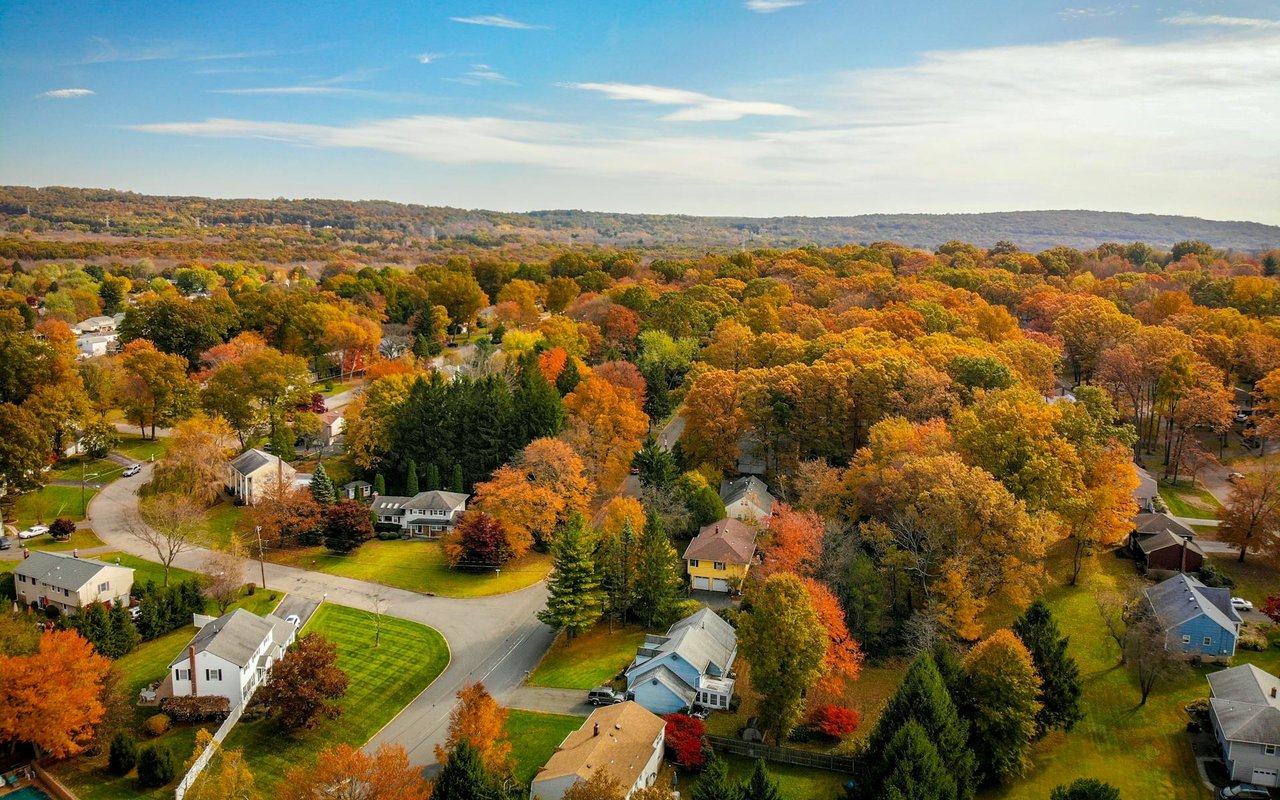
Explore Farmington

read more

I'm Interested In

5722 Dalton Drive

or
  • CallDeanna Nissen

    License #10401316713

    (585) 576-9207
  • Follow Me On Instagram