Leave a Message

By providing your contact information to Deanna Nissen Real Estate, your personal information will be processed in accordance with Deanna Nissen Real Estate's Privacy Policy. By checking the box(es) below, you expressly consent to receive marketing or promotional real estate communication from Deanna Nissen Real Estate in the manner selected by you. For SMS text messages, message frequency varies. Message and data rates may apply. Consent is not a condition of purchase of any goods or services. You may opt out of receiving further communications from Deanna Nissen Real Estate at any time. To opt out of receiving SMS text messages, reply STOP to unsubscribe. SMS text messaging is subject to our Terms of Use.

Thank you for your message. I will be in touch with you shortly.

Explore My Properties

Property Description

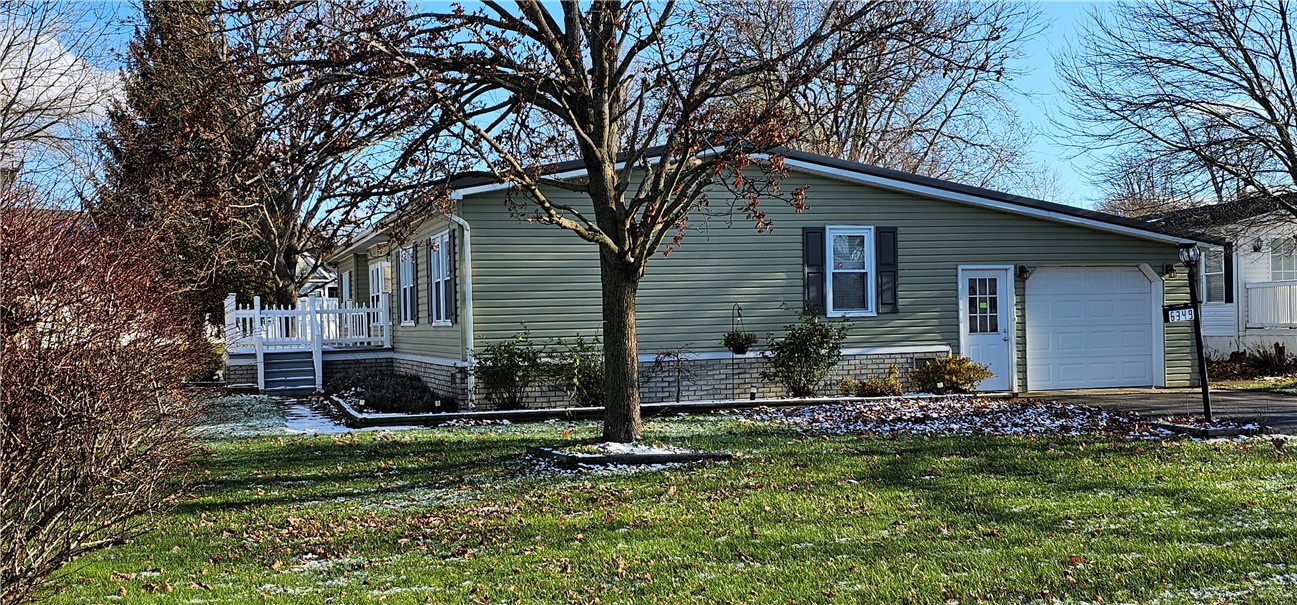
Rarely available four bedroom contemporary manufactured rance on manicured setting! Loaded with upgrades and charm. Custom winter white huge kitchen with an abundance of cabinets and counter space. Stainless steel appliances, fireplaced living room, master suite with oversized walk-in closet, custom decking, single car garage with garage door opener and storage, updated metal roof, oversized setting central air, cathedral ceilings, French atrium doors with built in mini-blinds, large deck, newer hardwood floors in bedroom, new hot water heater 12.15.24, and much more. Delayed showings until 1.27.25. Delayed presentation until 2.3.25. Lot rent,and taxes $880
The community offers inground pool, community center, 9 hole executive golf course 3all included in lot rent.

Overview

Property Status
Sold
Date Sold
March 14, 2025
Lot Size
4,356 Sq.Ft.
MLS ID
R1583259
Property Type
Manufactured-Mobile
Year Built
1989

Features & Amenities

Total Area
1,792 Sq.Ft.
Architecture Styles
Contemporary, Manufactured Home, Mobile Home, Ranch
Stories
1
Garage Spaces
1.5
Water Source
Connected, Public
Utilities
Cable Available, High Speed Internet Available, Sewer Connected, Water Connected
Pool
Association, Community
Roof
Metal
Lot Features
Irregular Lot, On Golf Course, Near Public Transit, Residential Lot
Parking
Attached, Garage, Driveway, Garage Door Opener
Heat Type
Gas, Forced Air
Air Conditioning
Central Air
Laundry Room
Main Level
Appliances
Dishwasher, Free-Standing Range, Disposal, Gas Water Heater, Microwave, Oven, Refrigerator
Other Interior Features
Ceiling Fan(s), Cathedral Ceiling(s), Eat-in Kitchen, French Door(s)/Atrium Door(s), Separate/Formal Living Room, Kitchen/Family Room Combo, Sliding Glass Door(s), Skylights, Window Treatments, Bedroom on Main Level, Bath in Primary Bedroom, Main Level Primary, Primary Suite, Programmable Thermostat
Sewer
Connected
Substructure
Other, See Remarks
Disability Features
Accessible Bedroom, Low Threshold Shower, No Stairs
HOA Amenities
Basketball Court, Clubhouse, Golf Course, Playground, Pool, Tennis Court(s)
Other Exterior Features
Blacktop Driveway, Deck
Elementary School
Victor Intermediate
Middle School
Victor Junior High
High School
Victor Senior High
School District
Victor
Sales Price
$149,000
Real Estate Tax
$1,813/yr

Downloads

6349 MURPHY DRIVE

Schedule a Tour

I would love to help you see this beautiful home! As a full-service brokerage, I can help you tour. Please submit an offer, and answer questions about the buying process.

Thank you

for your interest in 6349 MURPHY DRIVE, Victor, NY 14564

6349 MURPHY DRIVE
Navigate

I'm Interested In

6349 MURPHY DRIVE

or
  • CallDeanna Nissen

    License #10401316713

    (585) 576-9207
  • Follow Me On Instagram