Leave a Message

By providing your contact information to Deanna Nissen Real Estate, your personal information will be processed in accordance with Deanna Nissen Real Estate's Privacy Policy. By checking the box(es) below, you expressly consent to receive marketing or promotional real estate communication from Deanna Nissen Real Estate in the manner selected by you. For SMS text messages, message frequency varies. Message and data rates may apply. Consent is not a condition of purchase of any goods or services. You may opt out of receiving further communications from Deanna Nissen Real Estate at any time. To opt out of receiving SMS text messages, reply STOP to unsubscribe. SMS text messaging is subject to our Terms of Use.

Thank you for your message. I will be in touch with you shortly.

Explore My Properties

Property Description

**Discover Your Dream Home in Gypsum Mills Estate!**

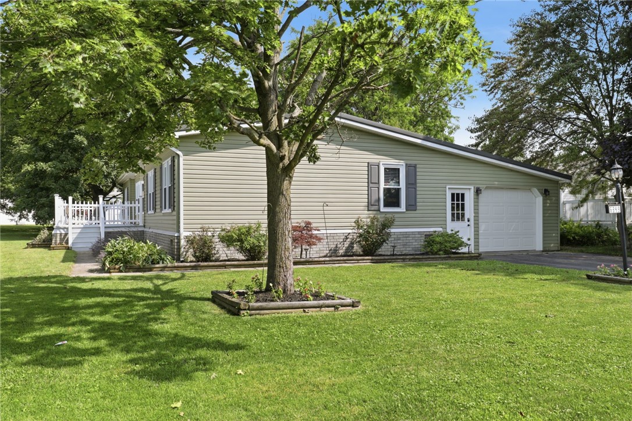
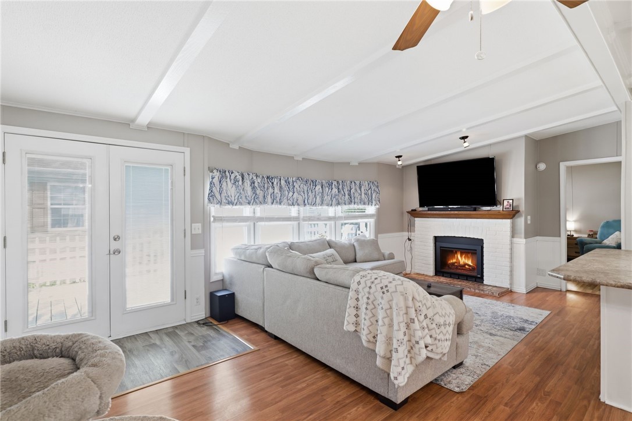
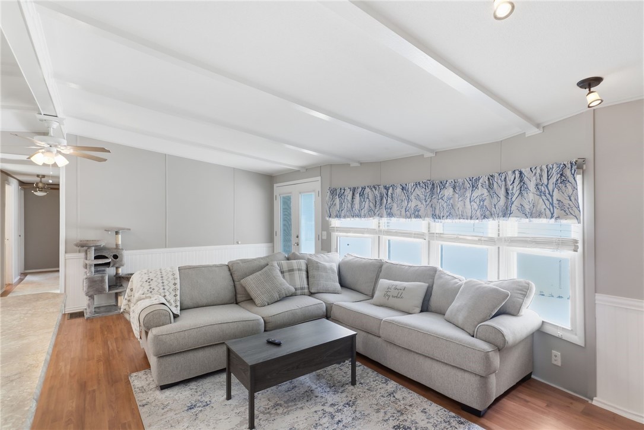
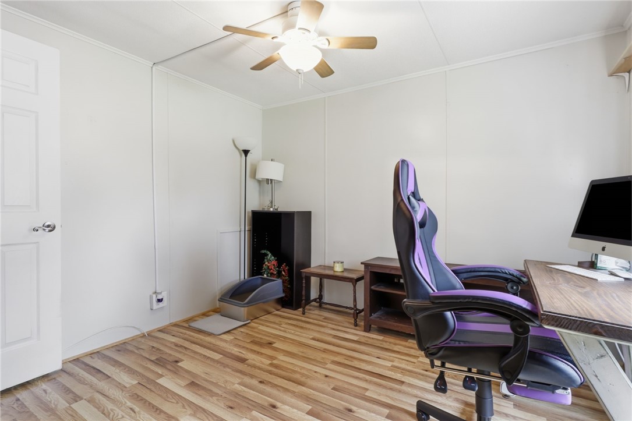
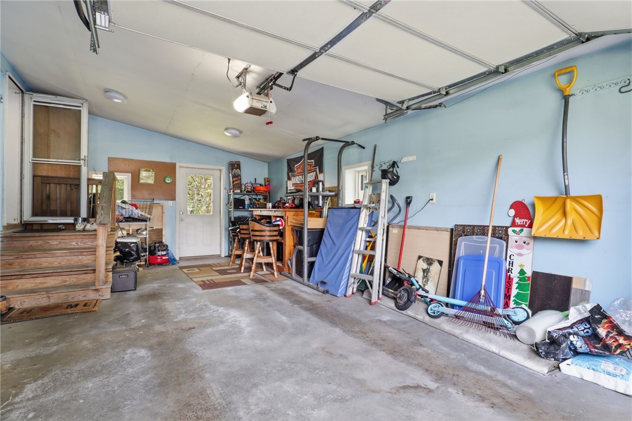
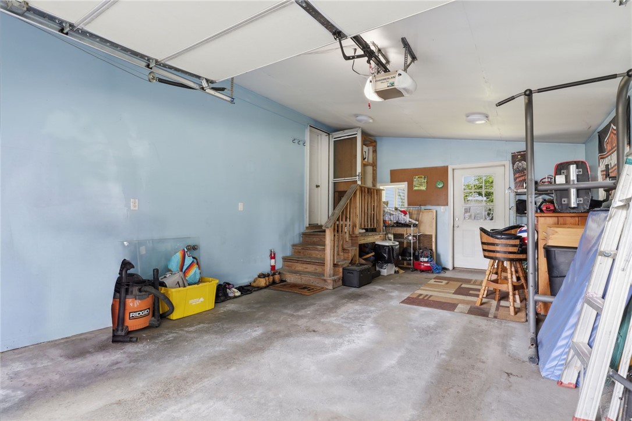
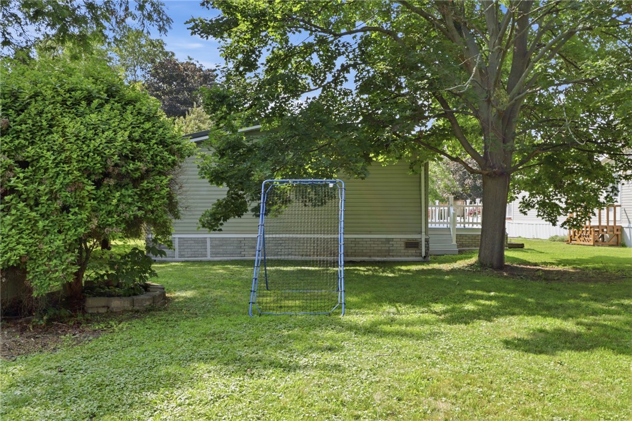
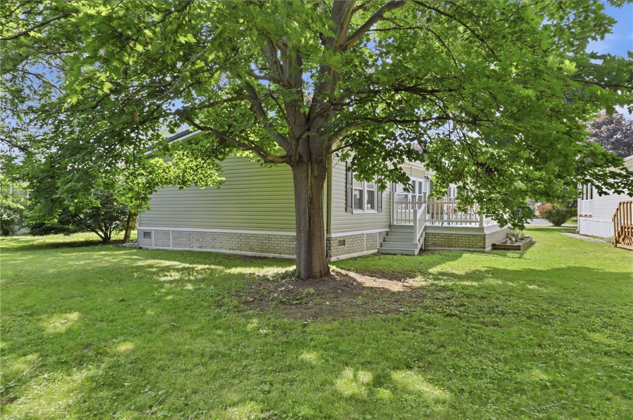
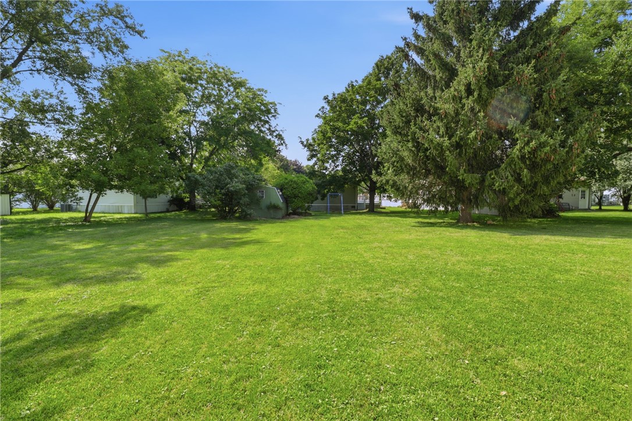
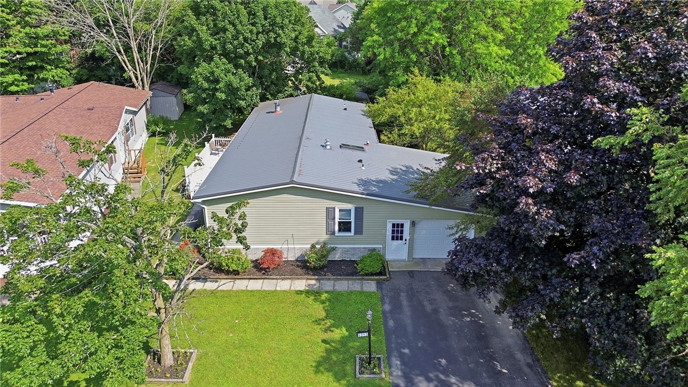
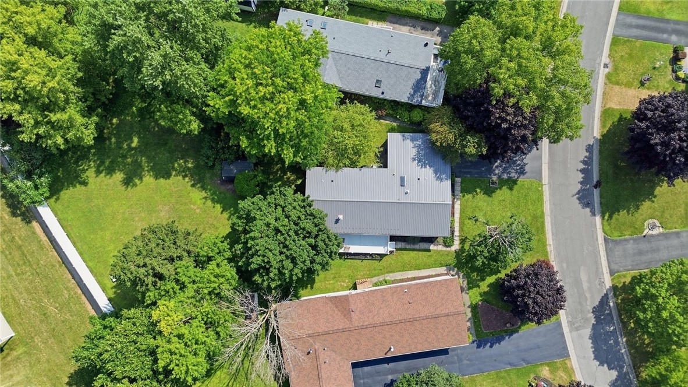
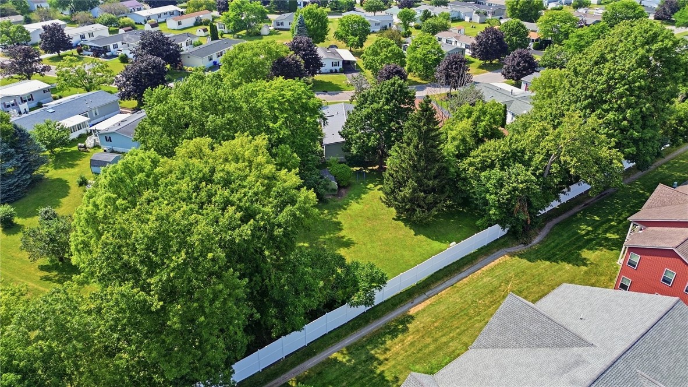
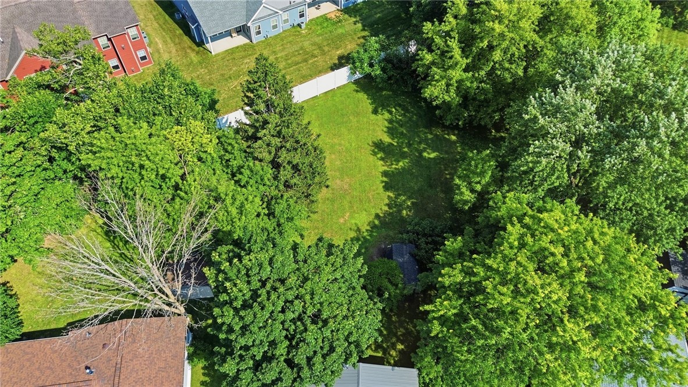
Welcome to this beautifully updated double-wide home, perfectly situated in the desirable Gypsum Mills Estates community and the Victor School District! With 1,792 square feet of living space, this residence features an attached garage and one of the deepest lots, offering both convenience and ample outdoor enjoyment. Gypsum Mills Estates is not a 55+ community!
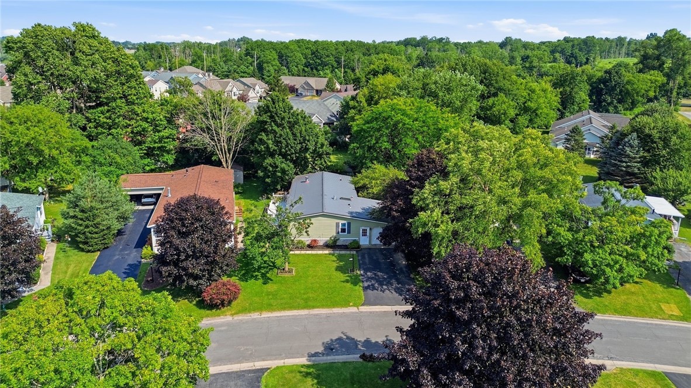
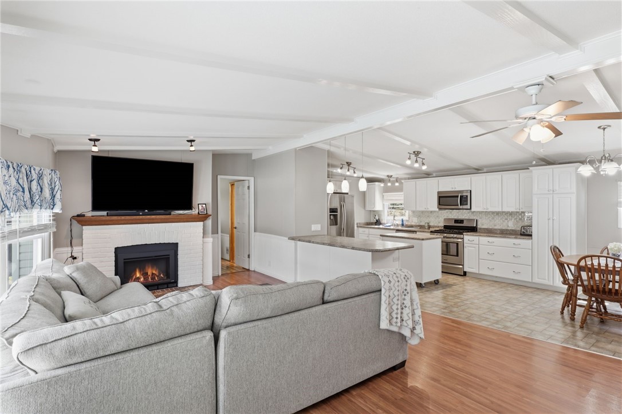
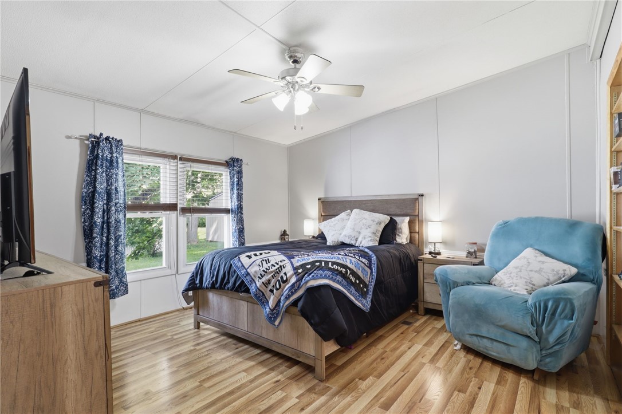
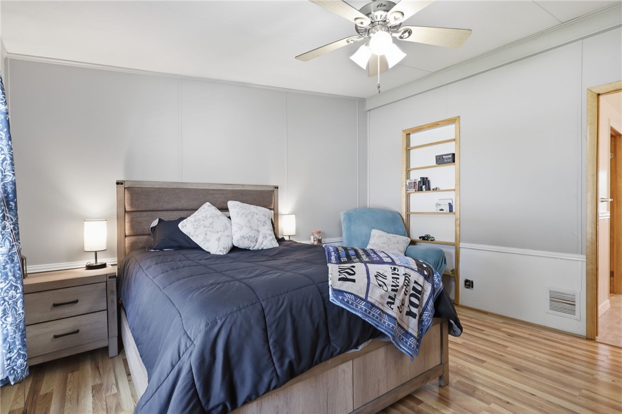
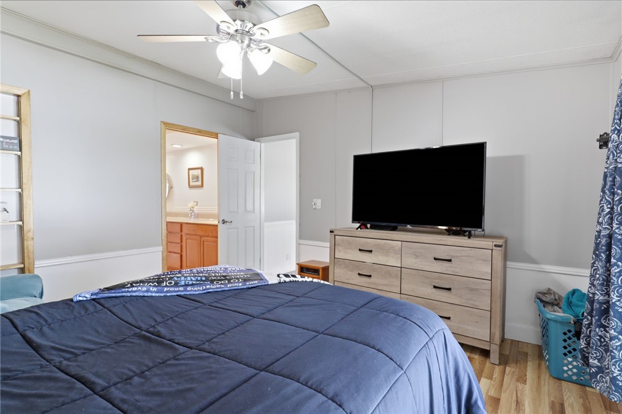
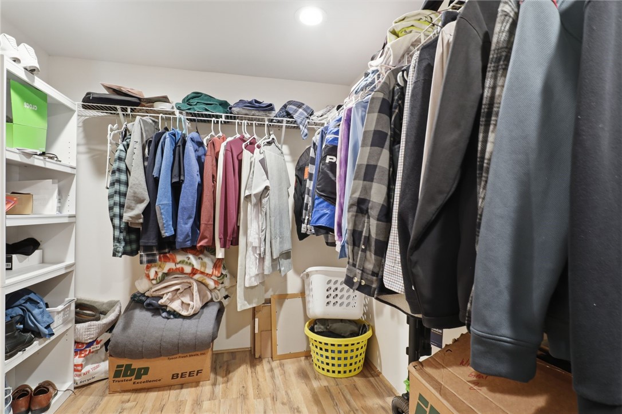
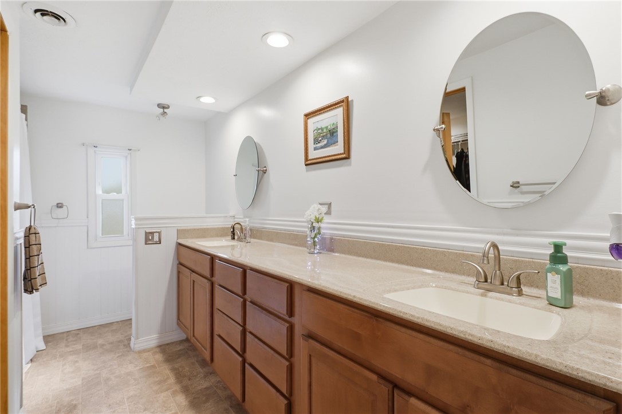
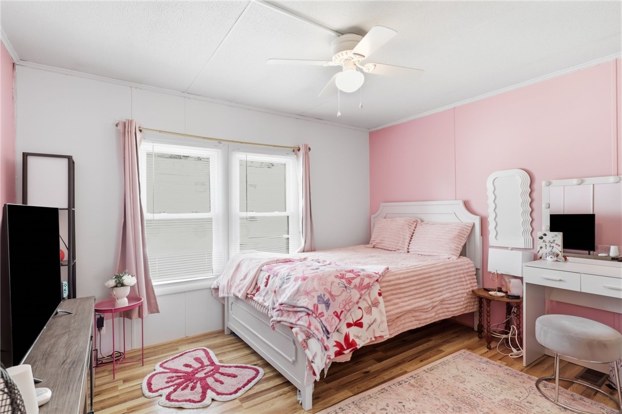
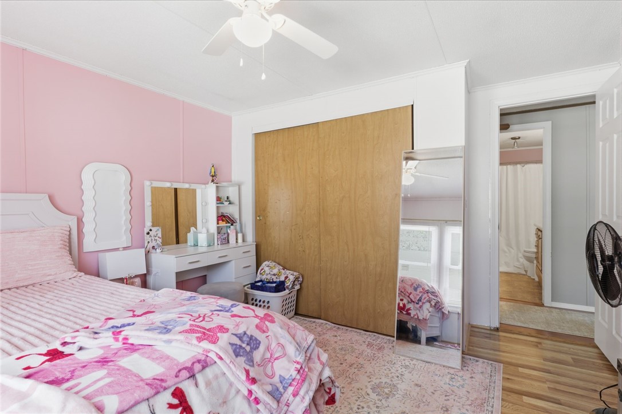
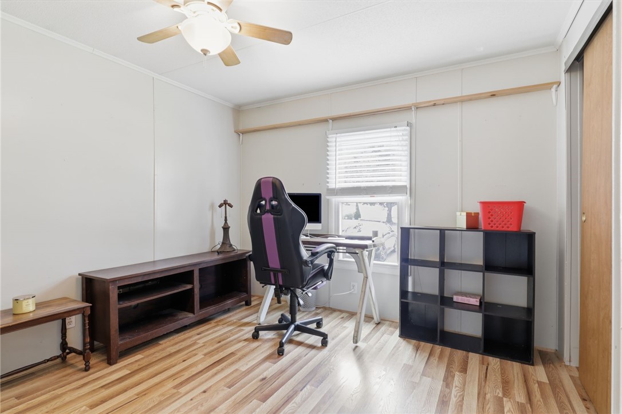
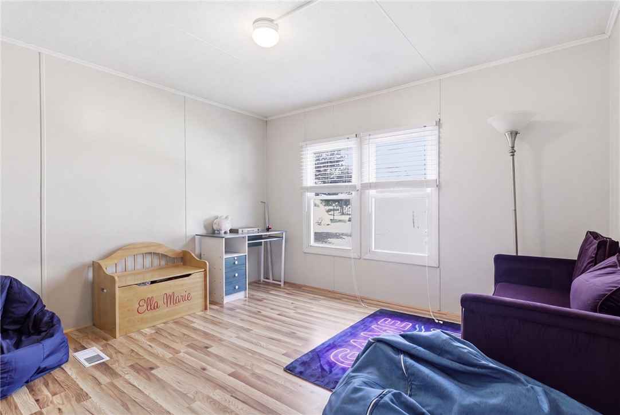
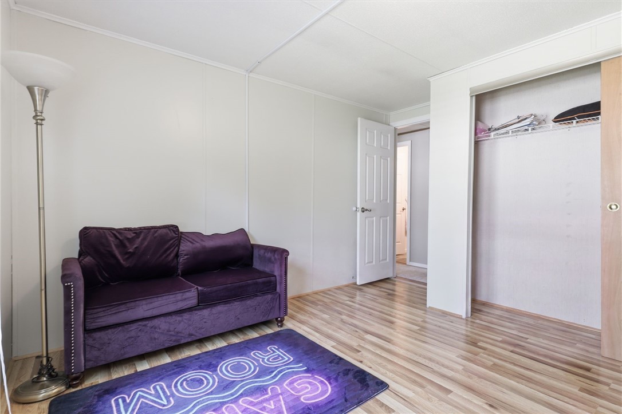
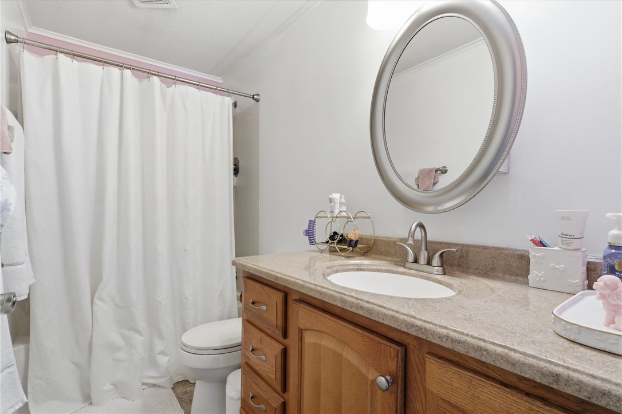
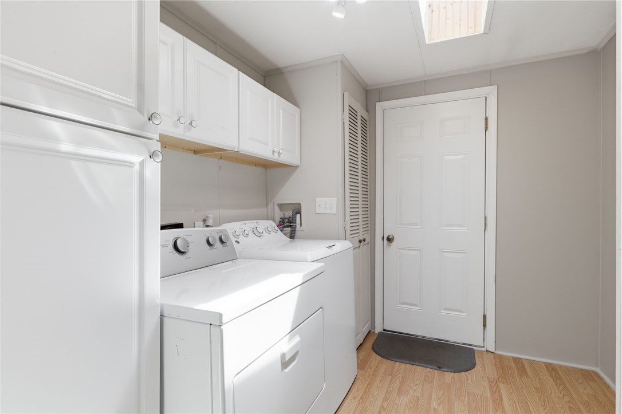
Step inside to find cathedral ceilings that enhance the spacious feel of the home. You'll love the four bedrooms, including a primary suite that boasts a large walk-in closet and an en-suite bath equipped with a low-entry shower--perfect for ease and comfort. The home also includes a dedicated mudroom/laundry area for added functionality.

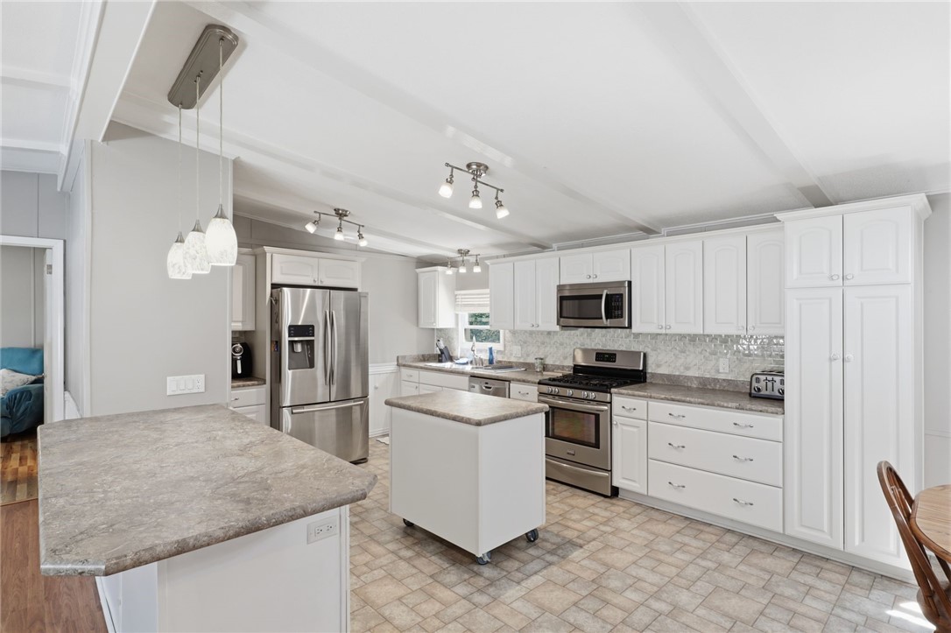
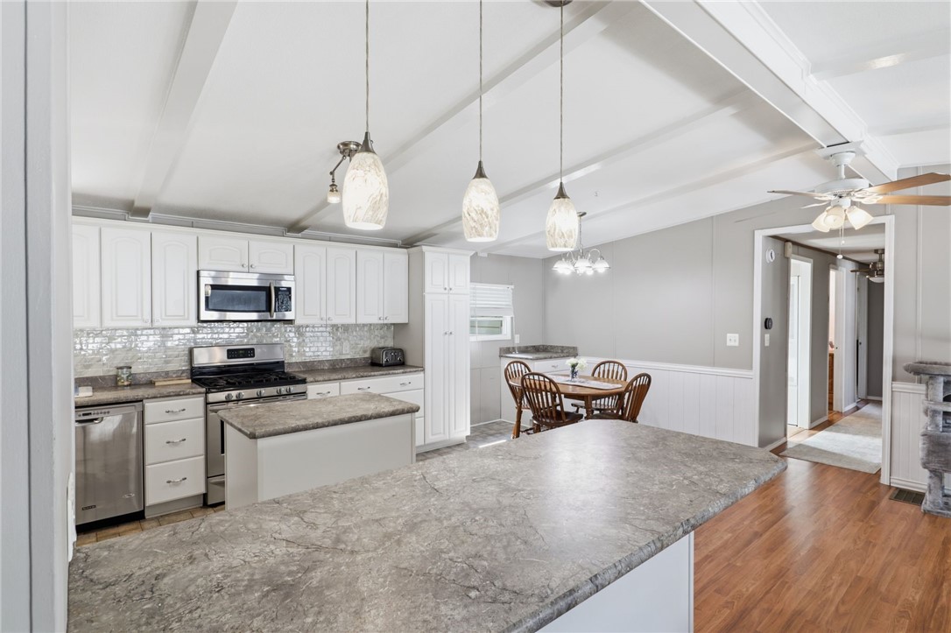
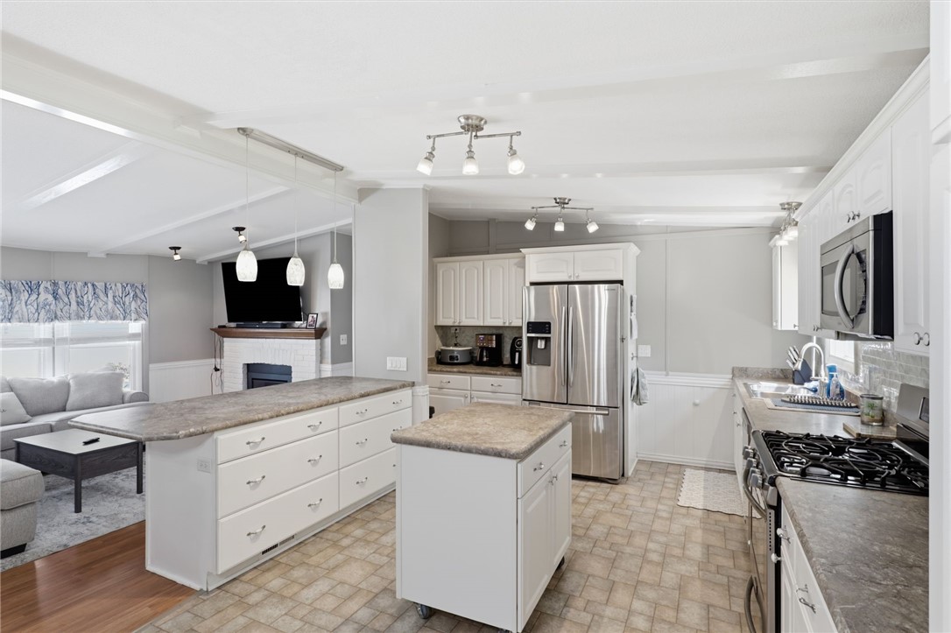
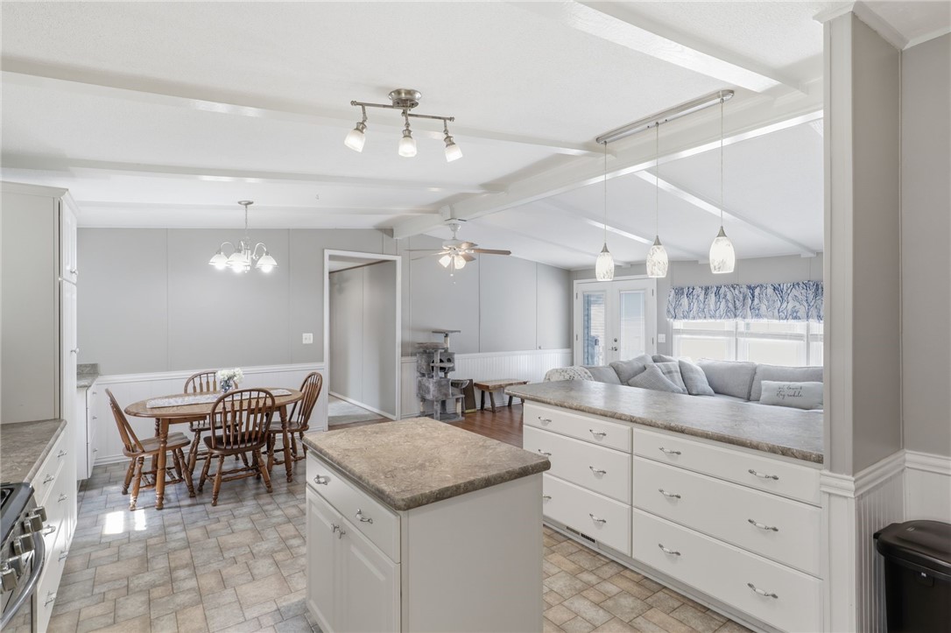
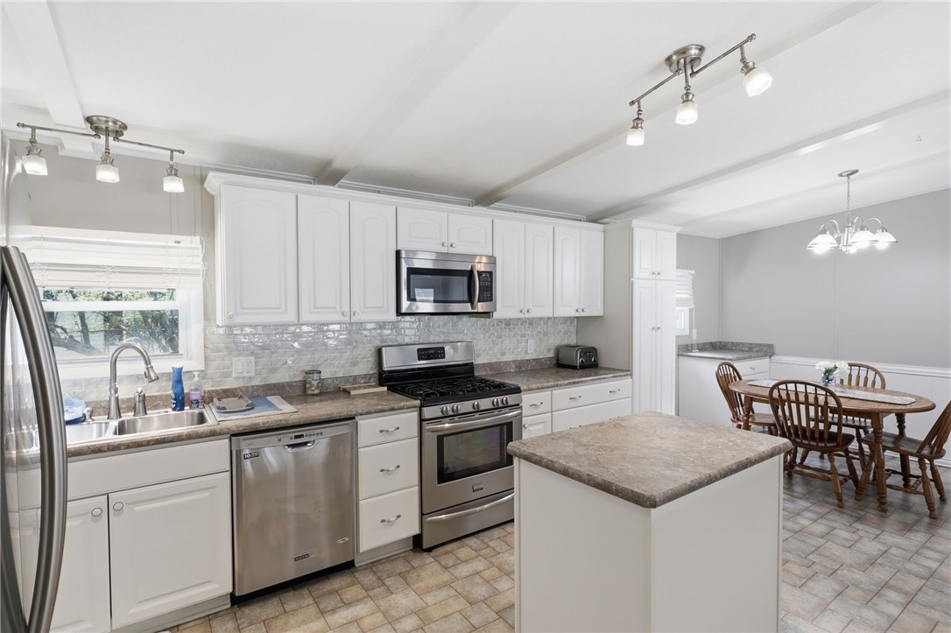
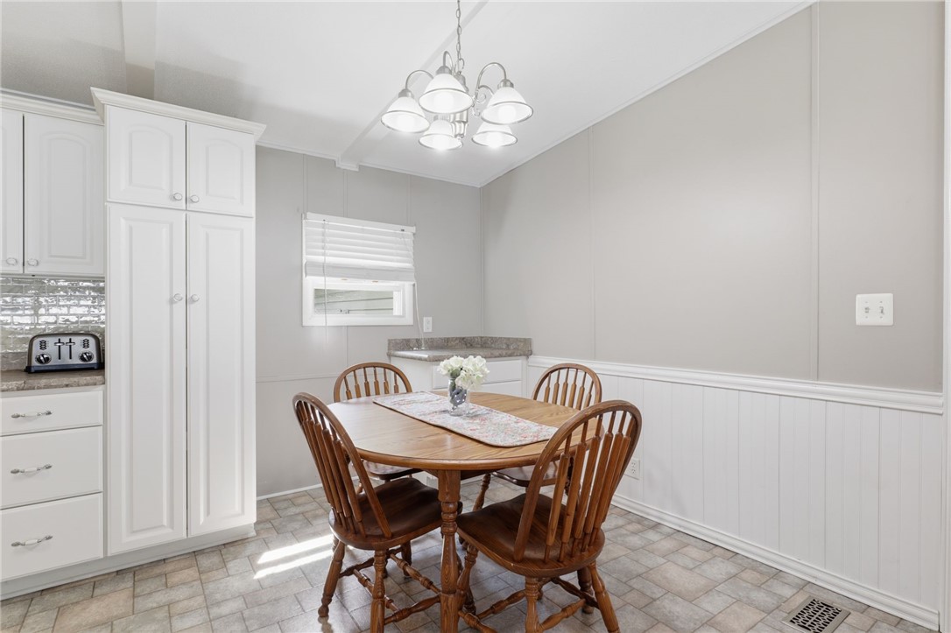
The heart of this home is the expansive open concept eat-in kitchen, complete with a breakfast bar and a rolling island, making it ideal for culinary enthusiasts. All stainless steel kitchen appliances are included with the purchase--truly a chef's delight!

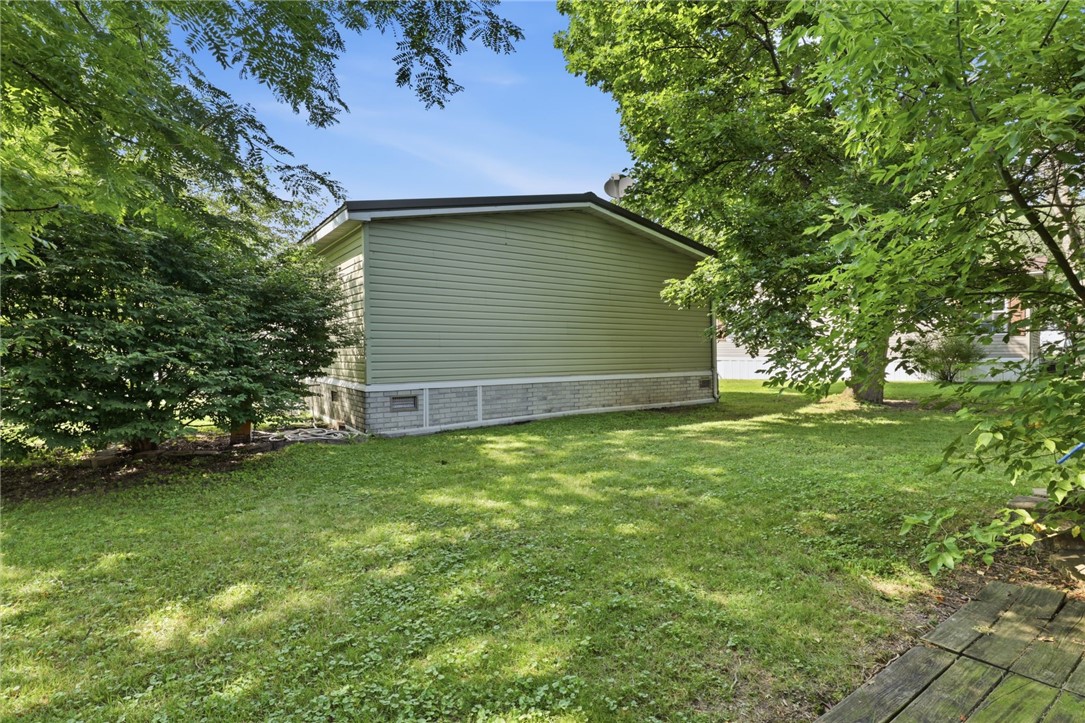
No worries about maintenance. You can relax knowing that the updated metal roof was installed in 2015, and the hot water heater replaced in 2024, and gas forced air furnace and central air conditioning system are brand new as of July 2026, along with the freshly painted interior makes this home truly move-in ready!

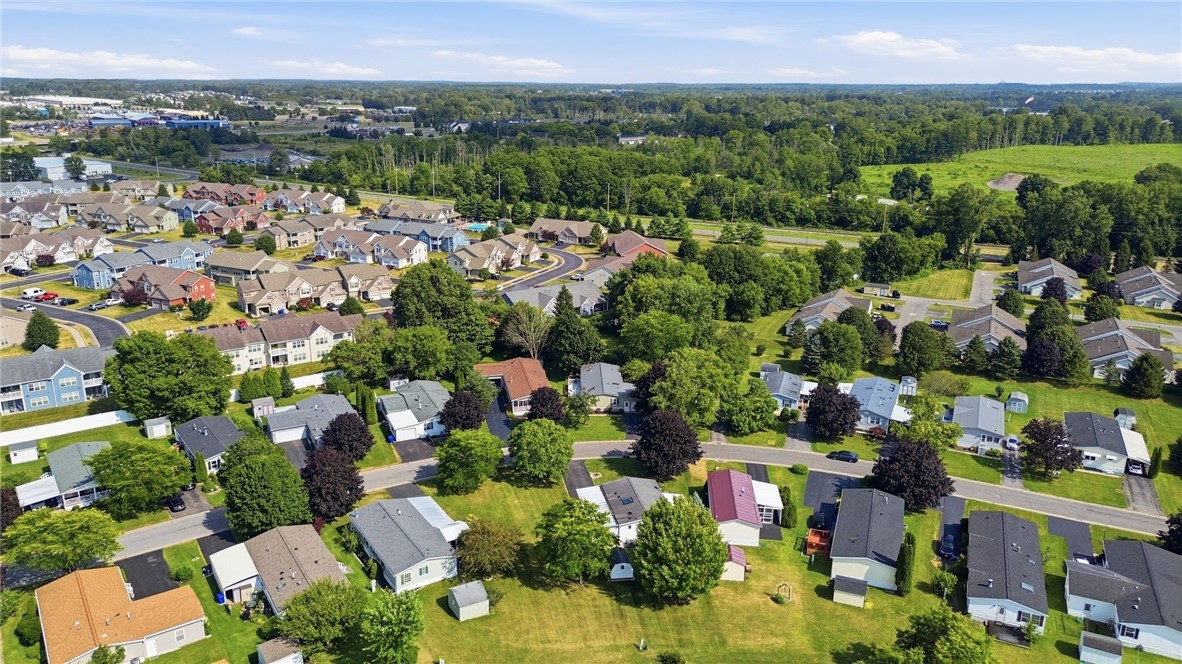
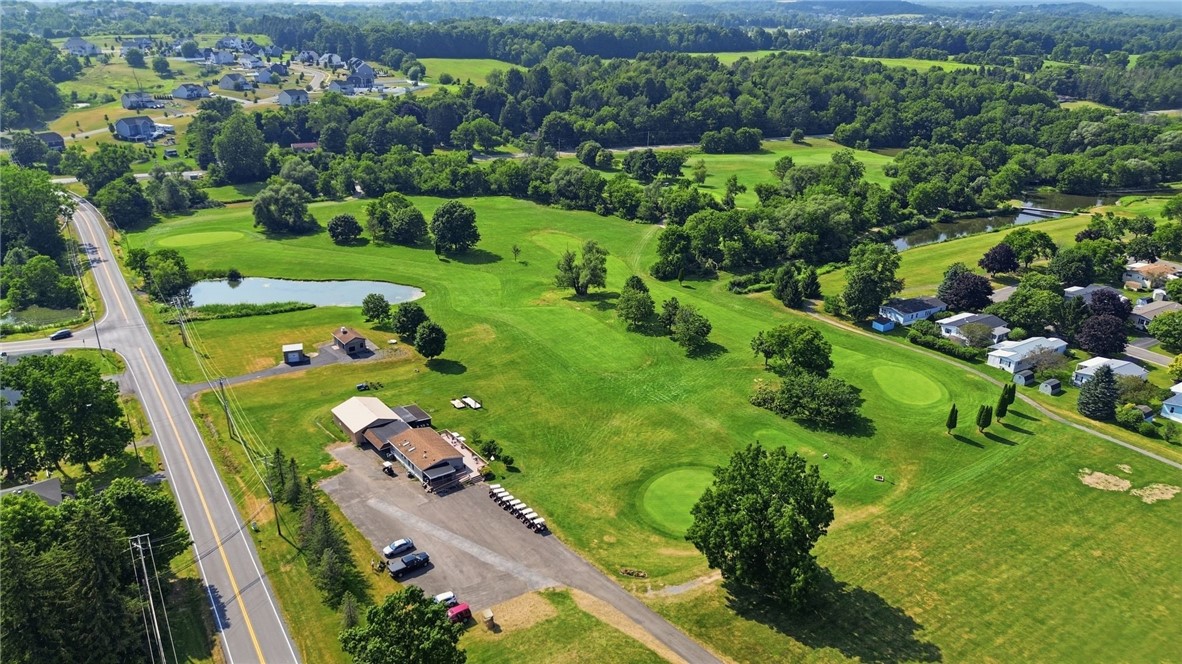
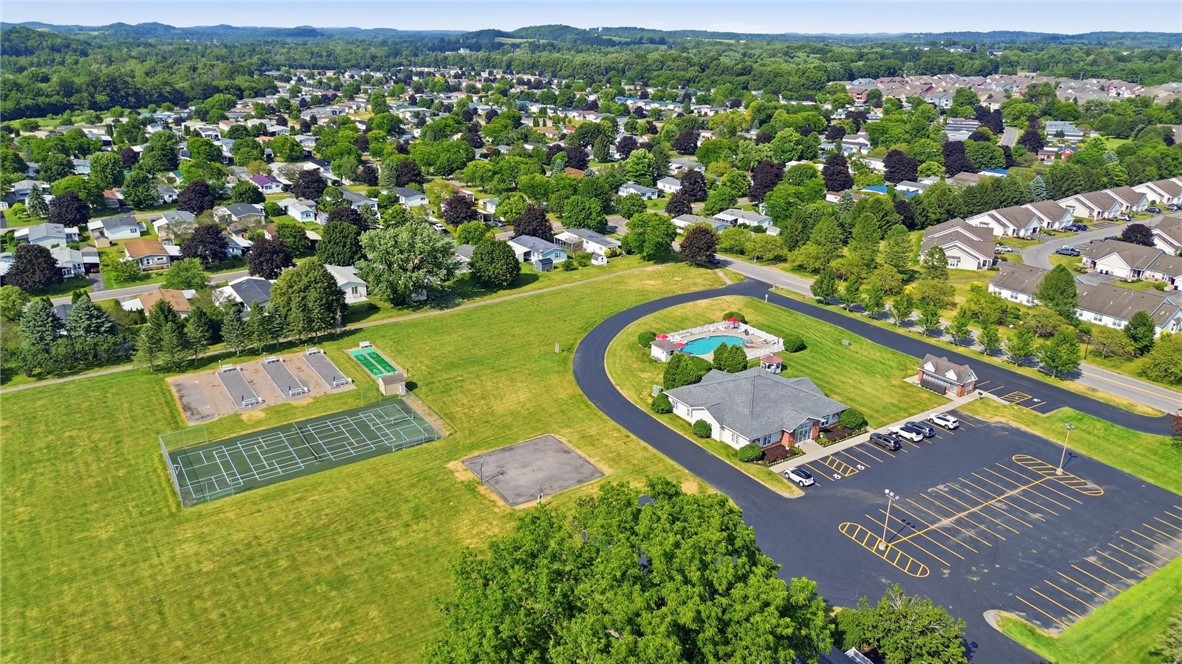
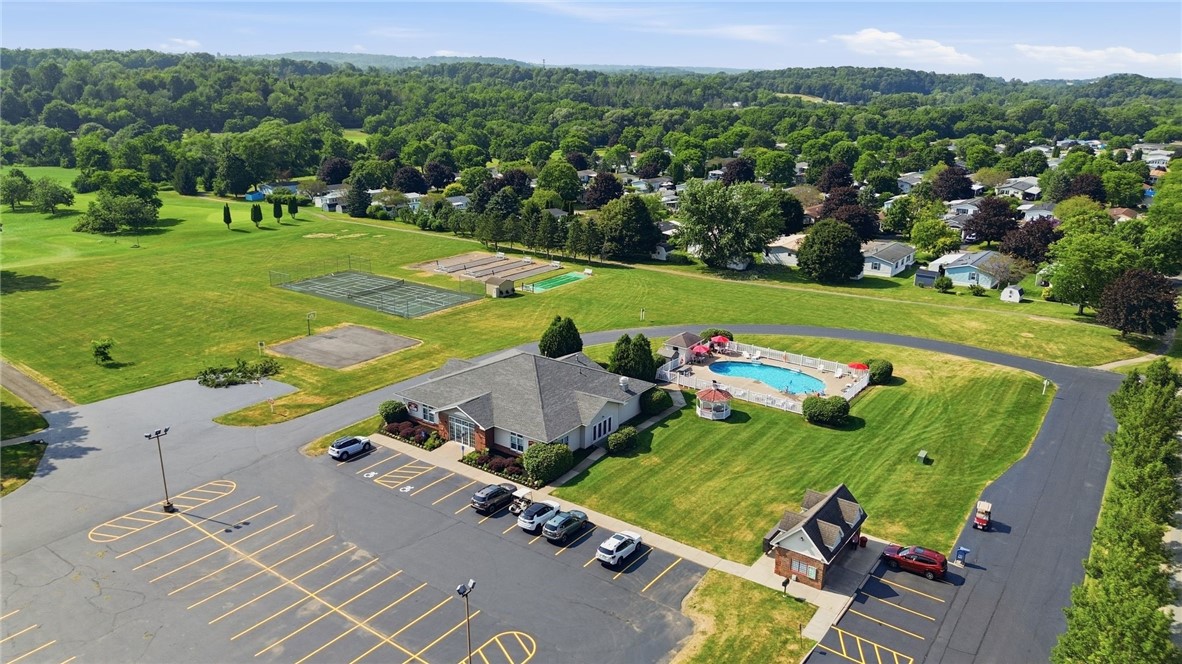
Community amenities include: Inground pool and Clubhouse, tennis courts, basketball courts, golf course, and a designated Tot Lot!

Don't miss your chance to own this charming property in Gypsum Mills Estates. Schedule your showing today and start making unforgettable memories in your new home!

Delayed showings until Open House, Saturday, August 1st from 9am-11am. Delayed negotiations-All offers due on Tuesday, August 11th at 5pm.

Overview

Open House
8/22/2026 4:00PM - 6:00PM EDT
Property Status
For Sale
Lot Size
4,356 Sq.Ft.
MLS ID
R1702191
Property Type
Manufactured-Mobile
Year Built
1989

Features & Amenities

Total Area
1,792 Sq.Ft.
Architecture Styles
Contemporary, Manufactured Home, Mobile Home, Ranch
Stories
1
Garage Spaces
1.5
Water Source
Connected, Public
Utilities
Cable Available, High Speed Internet Available, Sewer Connected, Water Connected
Pool
Association, Community
Roof
Metal
Lot Features
On Golf Course, Near Public Transit, Rectangular, Rectangular Lot, Residential Lot
Parking
Attached, Garage, Driveway, Garage Door Opener
Heat Type
Gas, Forced Air
Air Conditioning
Central Air
Laundry Room
Accessible Utilities or Laundry, Main Level
Appliances
Dishwasher, Free-Standing Range, Disposal, Gas Water Heater, Microwave, Oven, Refrigerator
Other Interior Features
Ceiling Fan(s), Cathedral Ceiling(s), Eat-in Kitchen, French Door(s)/Atrium Door(s), Separate/Formal Living Room, Kitchen/Family Room Combo, Skylights, Window Treatments, Bedroom on Main Level, Bath in Primary Bedroom, Main Level Primary, Primary Suite, Programmable Thermostat
Sewer
Connected
Substructure
Other, See Remarks
Disability Features
Accessible Bedroom, Low Threshold Shower, No Stairs
HOA Amenities
Basketball Court, Clubhouse, Golf Course, Playground, Pool, Tennis Court(s)
Other Exterior Features
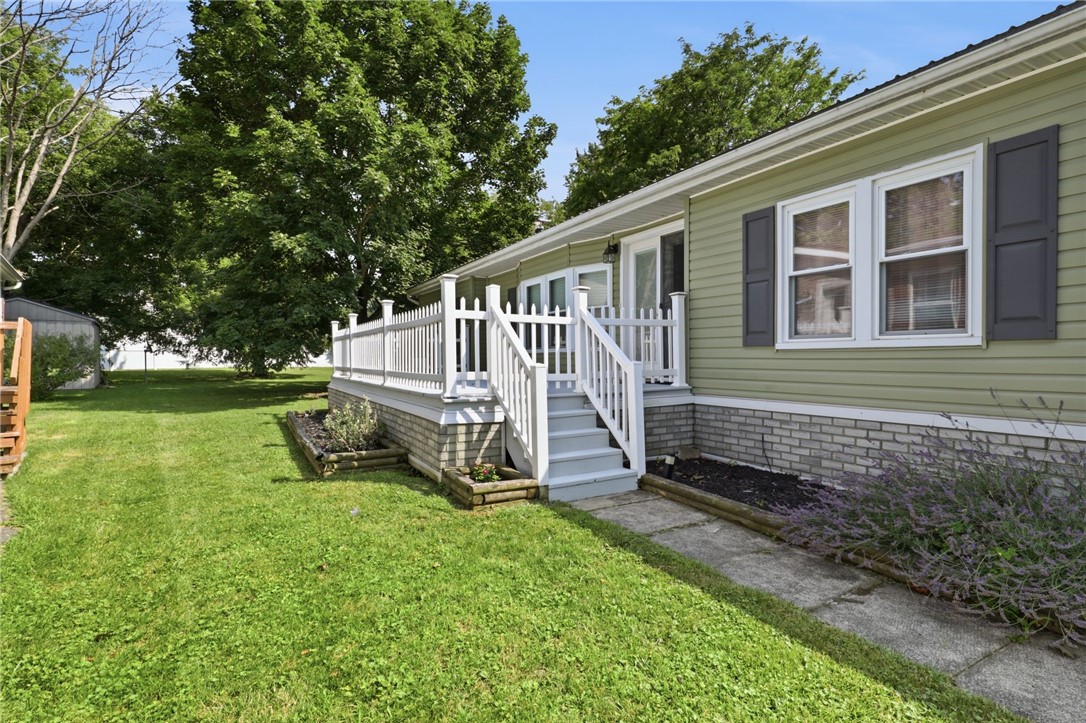
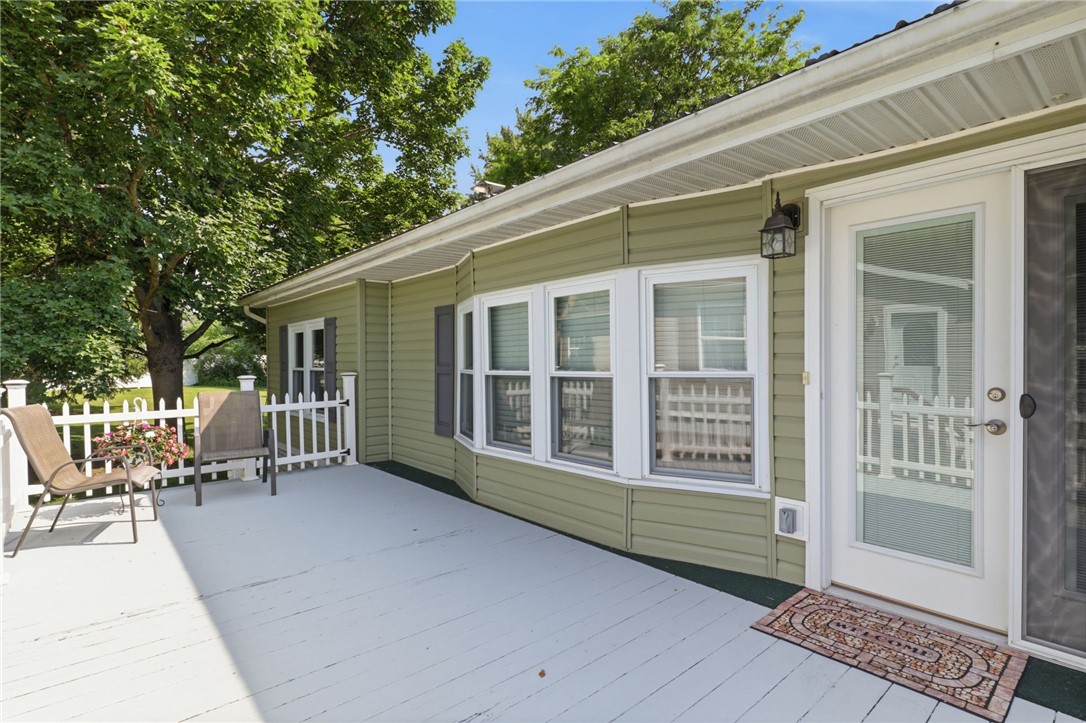
Blacktop Driveway, Deck
Elementary School
Victor Primary
Middle School
Victor Junior High
High School
Victor Senior High
School District
Victor
Sales Price
$185,000
Real Estate Tax
$1,813/yr

Downloads

6349 Murphy Drive

Schedule a Tour

I would love to help you see this beautiful home! As a full-service brokerage, I can help you tour. Please submit an offer, and answer questions about the buying process.

Thank you

for your interest in 6349 Murphy Drive, Victor, NY 14564

6349 Murphy Drive
Navigate

Mortgage Calculator

Estimate your monthly mortgage payment, including the principal and interest, property taxes, and HOA. Adjust the values to generate a more accurate rate.
$0,000 Your Payment 20 15 65
$0,000 Your Payment

I'm Interested In

6349 Murphy Drive

or
  • CallDeanna Nissen

    License #10401316713

    (585) 576-9207
  • Follow Me On Instagram