Leave a Message

By providing your contact information to Deanna Nissen Real Estate, your personal information will be processed in accordance with Deanna Nissen Real Estate's Privacy Policy. By checking the box(es) below, you expressly consent to receive marketing or promotional real estate communication from Deanna Nissen Real Estate in the manner selected by you. For SMS text messages, message frequency varies. Message and data rates may apply. Consent is not a condition of purchase of any goods or services. You may opt out of receiving further communications from Deanna Nissen Real Estate at any time. To opt out of receiving SMS text messages, reply STOP to unsubscribe. SMS text messaging is subject to our Terms of Use.

Thank you for your message. I will be in touch with you shortly.

Explore My Properties

Property Description

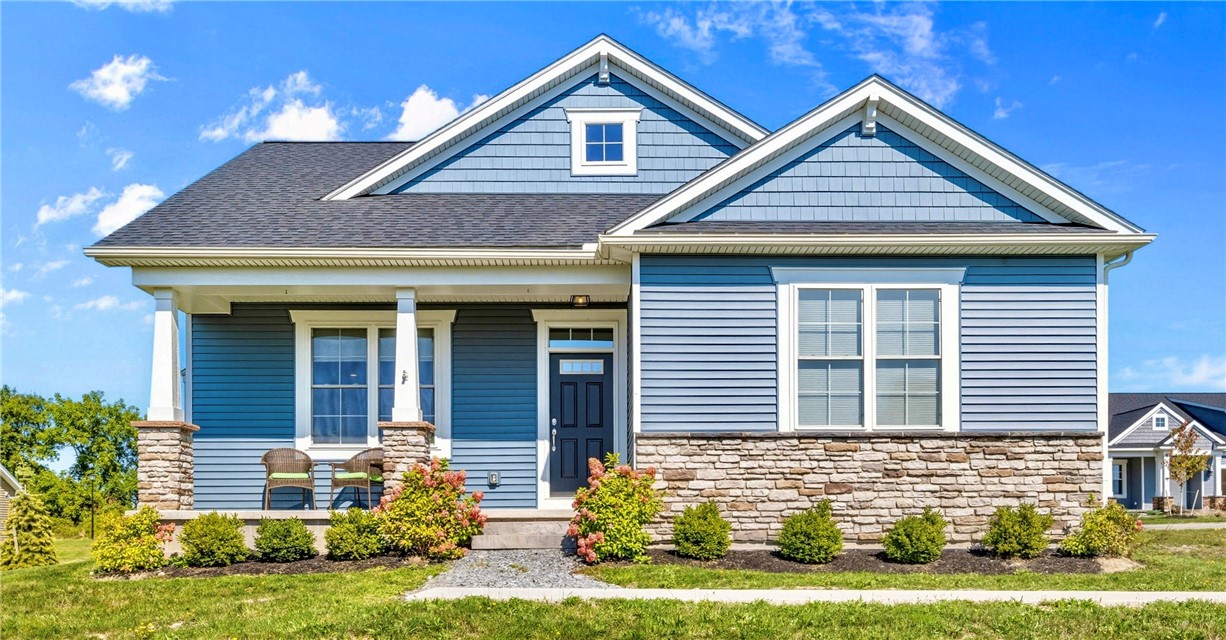
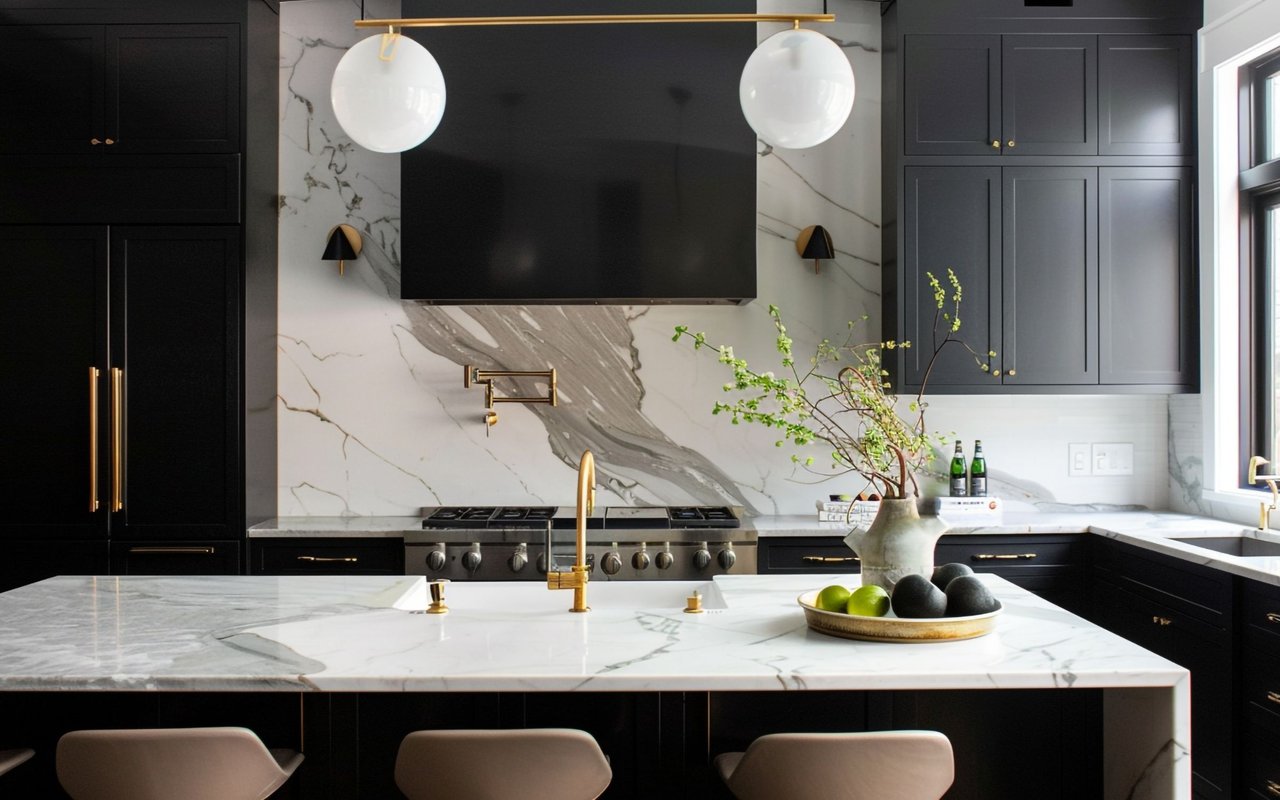
Welcome to The Cottages of Canandaigua. Elegant Ranch with open floor plan -1360 sq/ft - 2 BR/2 Full BA that boasts 9' ceilings. Recent Seller UPGRADES- Custom LEVOLOR window treatments, Lighting fixtures/pendants, Slow-Closing cupboards & NEW Lush Landscaping. The Open Kitchen has large Island w/Quartz Countertops, stainless appliances, plenty of cupboards & convenient pantry. Dining room is surrounded by large windows with abundant natural light. Living Room has a cozy gas fireplace. The Primary Bedroom offers a large walk-in closet + additional closet + large ensuite with double vanity + walk-in shower. 1st Floor Laundry. Full Basement unfinished- perfect blank canvas for your dream lower level- w/Roughed in bathroom plumbing & Large Egress window! Convenient 2-Car Garage. Beautiful Canandaigua Lake, Wegmans, Thompson Hospital, CMAC, amazing shopping & restaurants are minutes away. Low HOA fee handles Snow Removal, Lawn Care & Trash removal. You'll LOVE having Access to Club House- Fitness, Pool & Movie Theater. Cannot "Build New" At This Price!

Overview

Property Status
Sold
Date Sold
December 23, 2025
Lot Size
5,040 Sq.Ft.
MLS ID
R1635721
Property Type
Residential
Year Built
2021

Features & Amenities

Total Area
1,360 Sq.Ft.
Neighborhood
Canandaigua
Architecture Styles
Ranch
Stories
1
Garage Spaces
2.0
Water Source
Connected, Public
Utilities
Cable Available, High Speed Internet Available, Sewer Connected, Water Connected
Pool
Association, Community
Roof
Asphalt
Lot Features
Near Public Transit, Rectangular, Rectangular Lot, Residential Lot
Parking
Attached, Electricity, Garage, Driveway, Garage Door Opener
Heat Type
Gas, Forced Air
Air Conditioning
Central Air
Laundry Room
Main Level
Appliances
Dishwasher, Disposal, Gas Oven, Gas Range, Gas Water Heater, Microwave, Refrigerator
Other Interior Features
Breakfast Bar, Bathroom Rough-In, Ceiling Fan(s), Eat-in Kitchen, Kitchen Island, Kitchen/Family Room Combo, Quartz Counters, Window Treatments, Bedroom on Main Level, Main Level Primary, Primary Suite, Programmable Thermostat
Sewer
Connected
Substructure
Block
HOA Amenities
Clubhouse, Community Kitchen, Fitness Center, Other, Pool, See Remarks
Other Exterior Features
Blacktop Driveway
Middle School
Canandaigua Middle
High School
Canandaigua Academy
School District
Canandaigua
Sales Price
$369,999
Real Estate Tax
$10,064/yr
HOA
$260/mo

Downloads

75 Thompson Lane

Schedule a Tour

I would love to help you see this beautiful home! As a full-service brokerage, I can help you tour. Please submit an offer, and answer questions about the buying process.

Thank you

for your interest in 75 Thompson Lane, Canandaigua City, NY 14424

75 Thompson Lane
Navigate
Canandaigua

Explore Canandaigua

read more
75 Thompson Lane
explore in 3d

I'm Interested In

75 Thompson Lane

or
  • CallDeanna Nissen

    License #10401316713

    (585) 576-9207
  • Explore NY

    Featured Properties

    • 4536 Crystal Ridge Circle For Sale

      $899,000

      4536 Crystal Ridge Circle, Gorham, NY 14424

      • 5 Beds
      • 3 Baths
      • 3,439 Sq.Ft.
    • 88 Hamlin Drive For Sale

      $389,000

      88 Hamlin Drive, Canandaigua City, NY 14424

      • 5 Beds
      • 4 Baths
      • 2,244 Sq.Ft.
    View All Properties

    Follow Me On Instagram